

If you’re searching for a home that combines updated finishes, functional living spaces, and an unbeatable Lexington location, 123 Kellers Pond Lane deserves a spot at the top of your list.
Located in the highly sought-after Kellers Pond community, this beautifully maintained 4-bedroom, 2.5-bathroom home offers 2,375 square feet of thoughtfully designed living space with updates that today’s buyers are looking for.
An Inviting Floor Plan Designed for Everyday Living
From the moment you step inside, you’ll notice the warmth of the newly refinished hardwood floors that flow throughout the main living areas and the primary suite. The welcoming floor plan offers the perfect balance of open-concept living while still providing defined spaces for entertaining and everyday life.
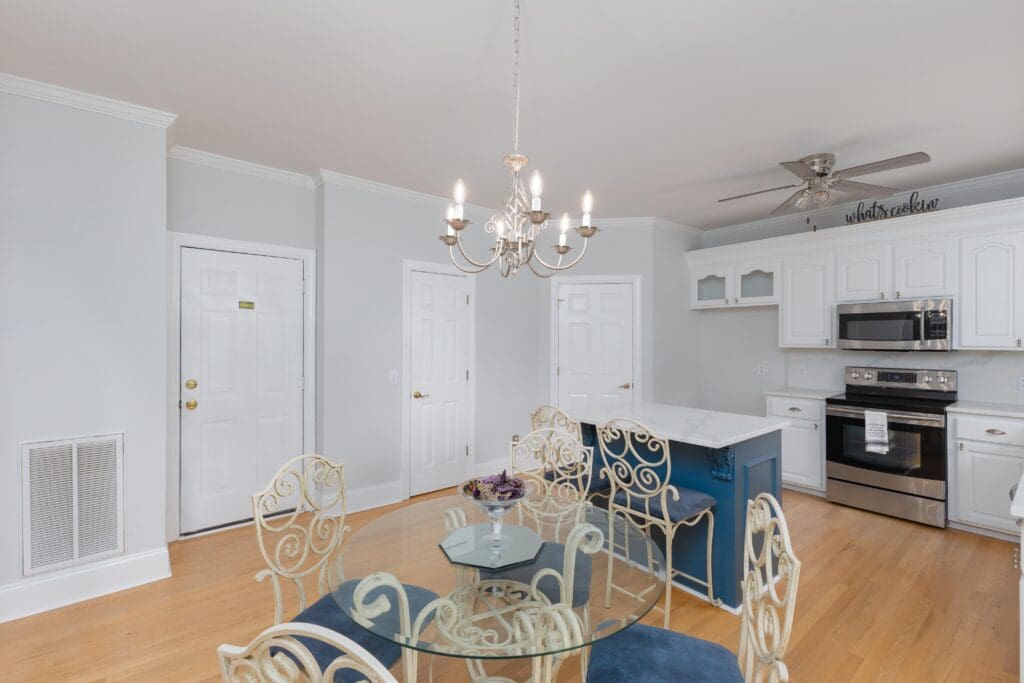
The formal dining room features elegant crown molding and wainscoting, creating the perfect setting for holiday dinners, celebrations, or family meals. Decorative archways connect the dining room to the kitchen and great room, adding architectural character throughout the home.
Beautifully Updated Kitchen
Features include:
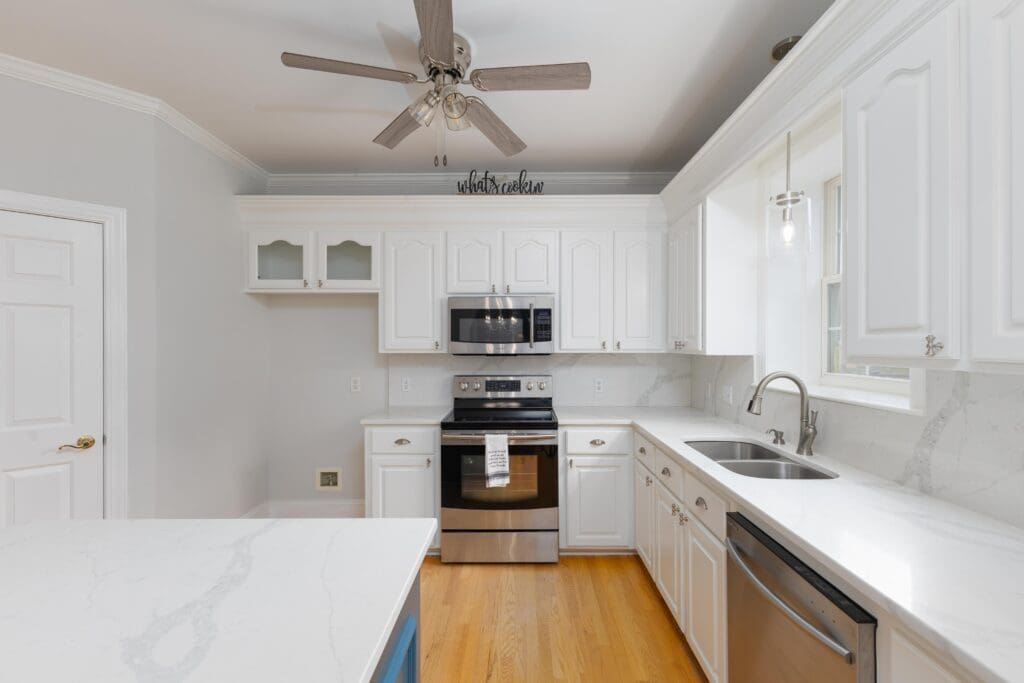
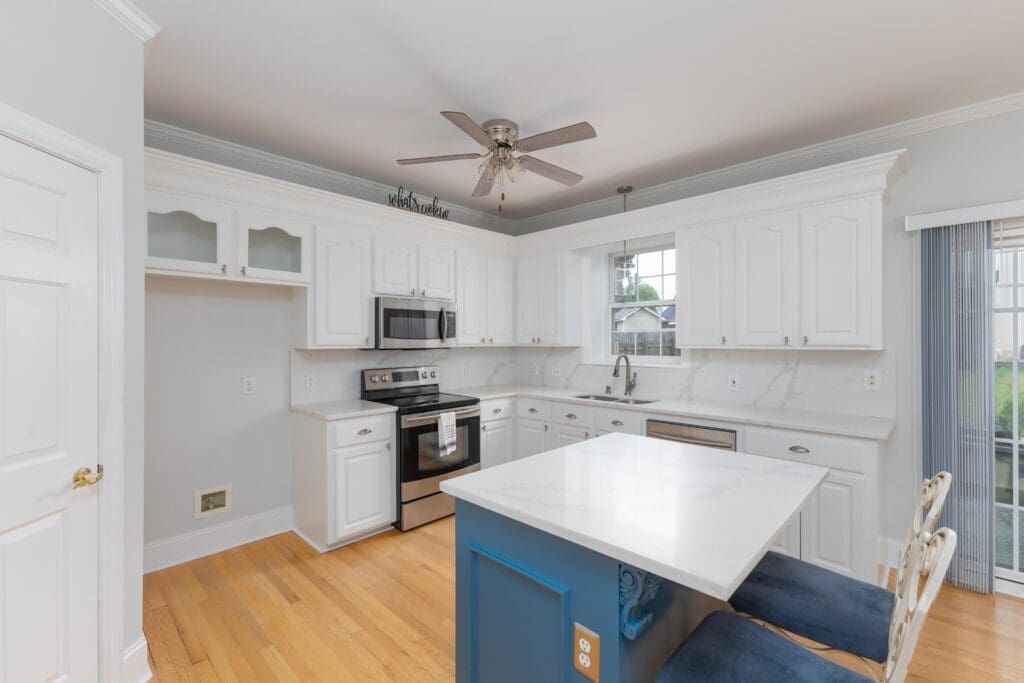
Painted cabinetry
Quartz countertops
Coordinating tile backsplash
Stainless steel appliances
Center island with additional prep space and seating
Whether you’re preparing weeknight dinners or hosting friends and family, this kitchen offers the perfect combination of beauty and practicality.
Spacious Great Room with Cathedral Ceilings
The adjoining great room is filled with natural light and features soaring cathedral ceilings along with a cozy gas log fireplace, creating an inviting space to relax throughout every season.
The open layout allows everyone to stay connected while still enjoying defined living spaces.
Main-Level Primary Suite
This spacious retreat includes:
Newly refinished hardwood flooring
Tray ceiling
Decorative trim accent wall
Large walk-in bathroom with dual vanities
Garden tub
Separate shower
Tile flooring
Having the primary bedroom on the first floor provides both convenience and privacy.
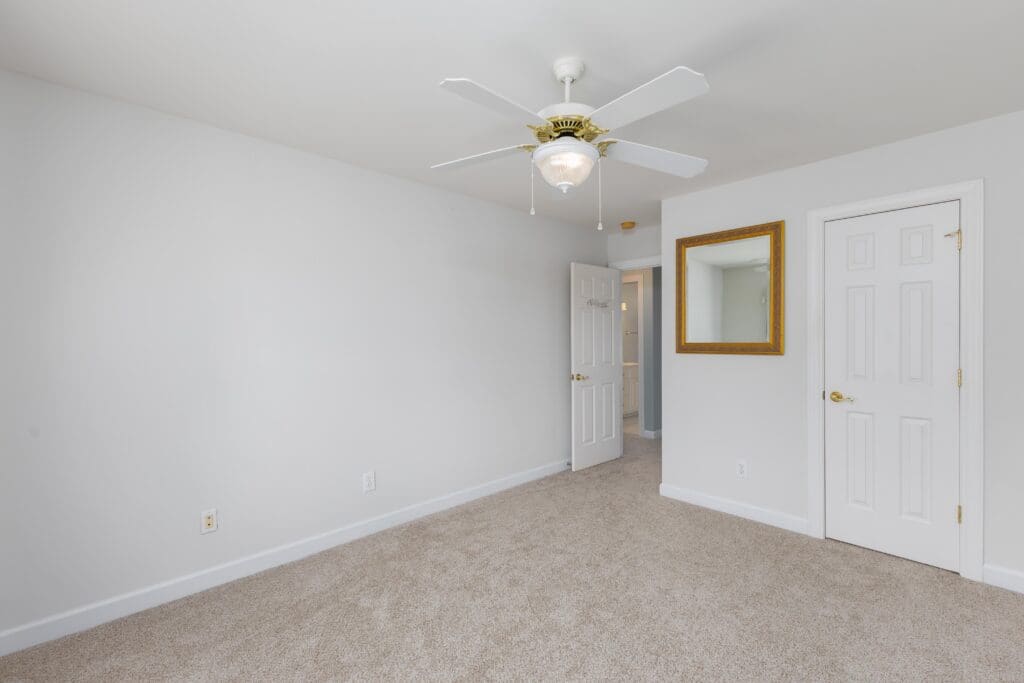
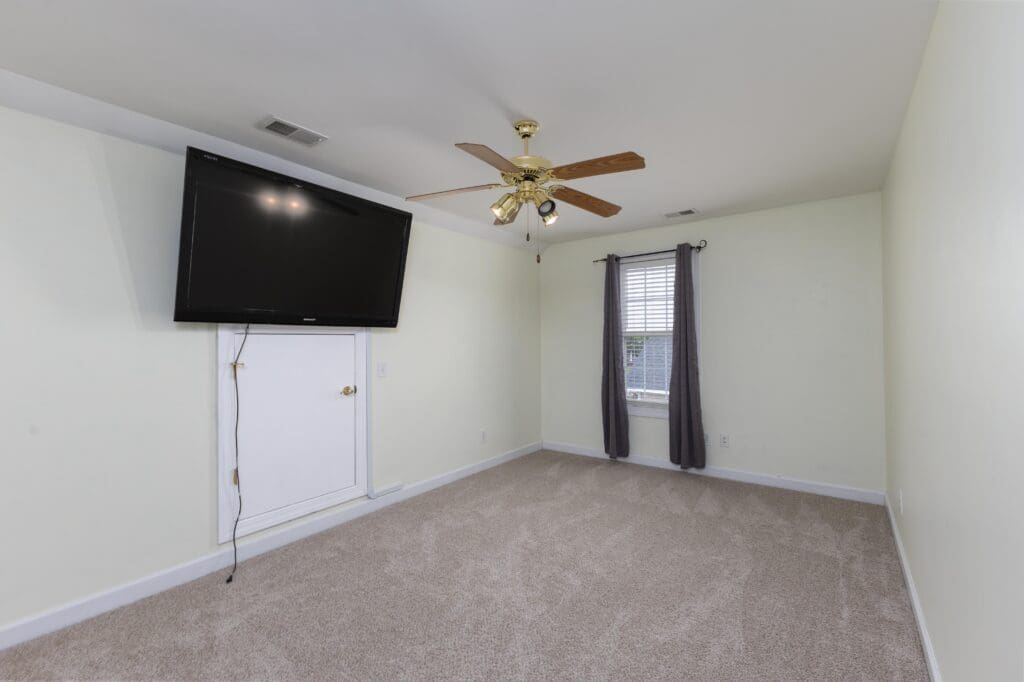
Room for Everyone Upstairs
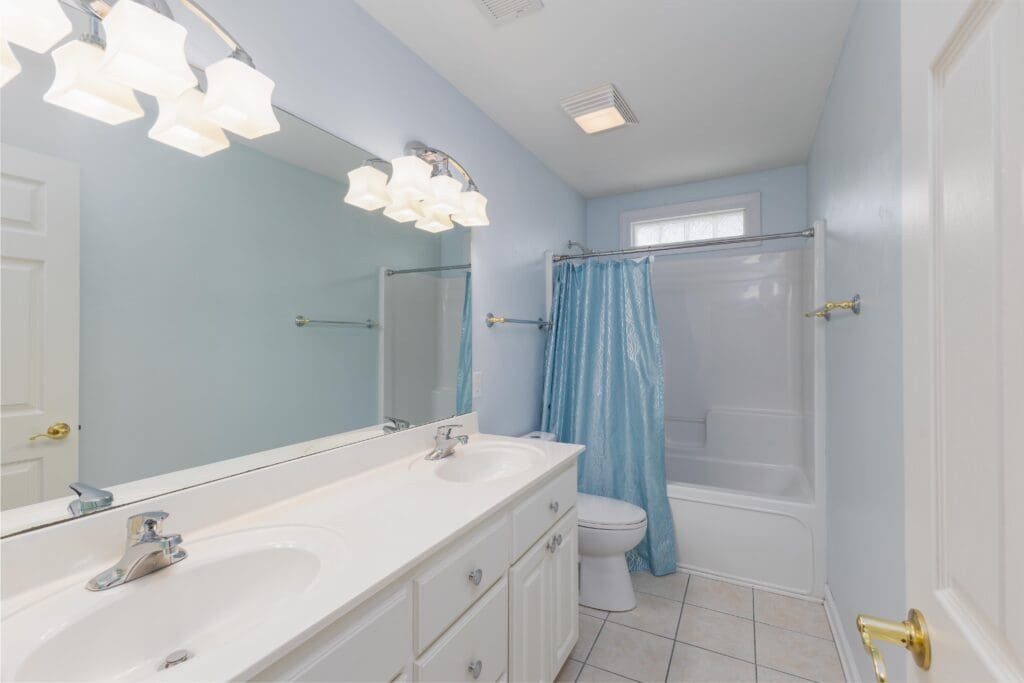
The upstairs bathroom includes:
Dual vanity sinks
Tile flooring
Tub/shower combination
Whether you need bedrooms for family, guests, or dedicated office and hobby space, this flexible layout can easily accommodate your needs.
Outdoor Living You’ll Enjoy Year-Round
The backyard offers multiple spaces to relax and entertain.
Enjoy evenings on the screened porch, host cookouts on the patio, or gather around the fire pit area with friends and family. The fully fenced backyard provides added privacy while creating a wonderful outdoor space for children, pets, and entertaining.
Valuable Updates for Peace of Mind
In addition to its cosmetic updates, this home also includes important mechanical improvements.
Recent updates include:
Newly refinished hardwood floors
Renovated kitchen with quartz countertops
Brand-new upstairs carpet (2026)
Downstairs HVAC replaced in 2024
These improvements help make the home move-in ready while offering added confidence for future homeowners.
A Prime Lexington Location
Location is one of this home’s greatest advantages.
123 Kellers Pond Lane is conveniently located less than five minutes from:
Lexington High School
Grocery stores
Restaurants
Shopping
Everyday conveniences
You’ll enjoy easy access to everything Lexington has to offer while still living in an established neighborhood that feels peaceful and welcoming.