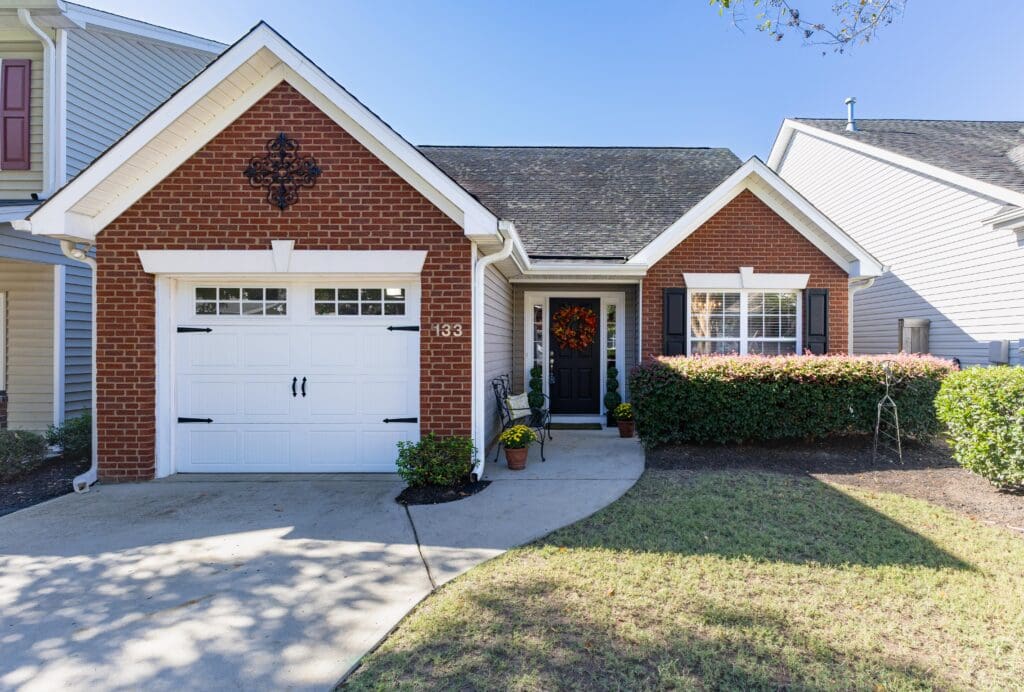
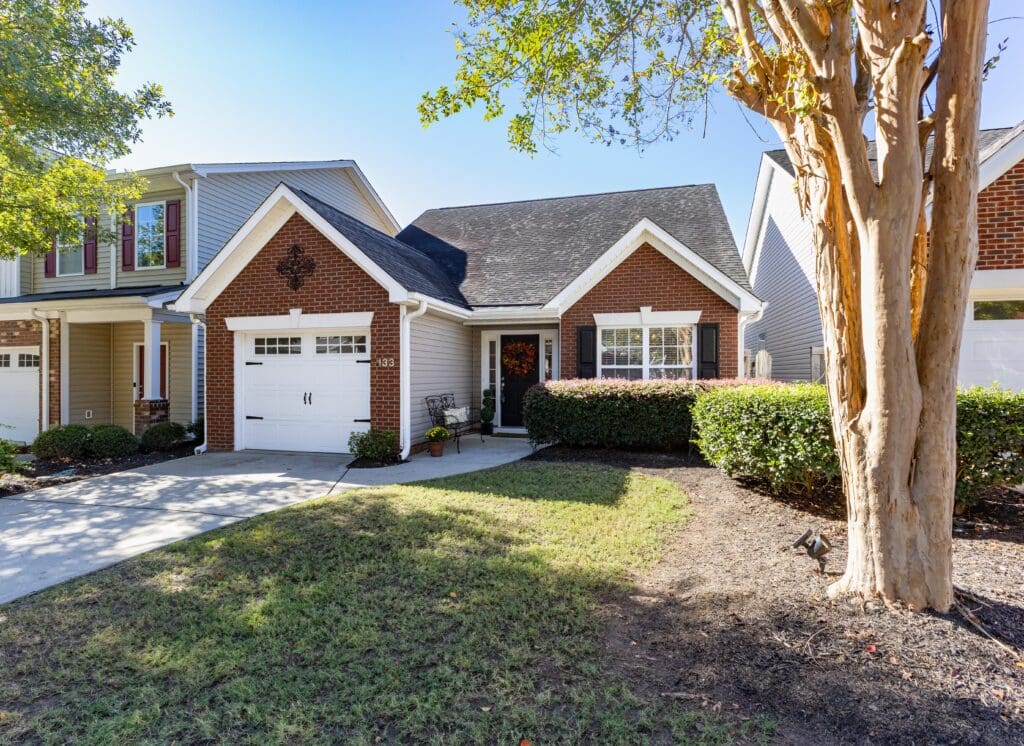
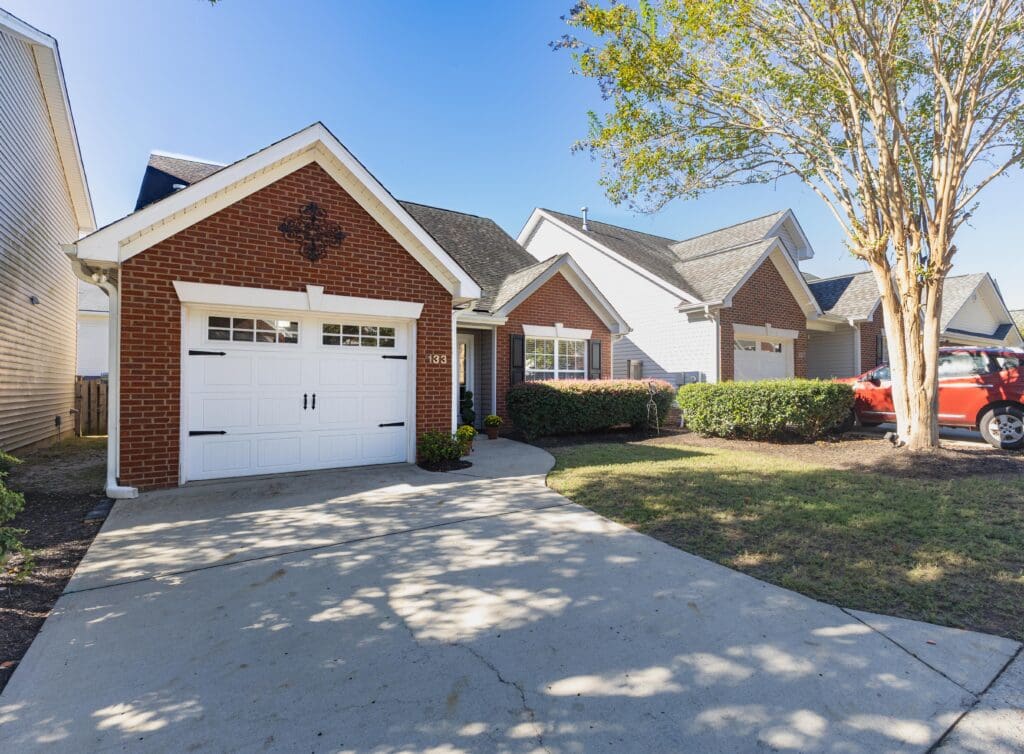
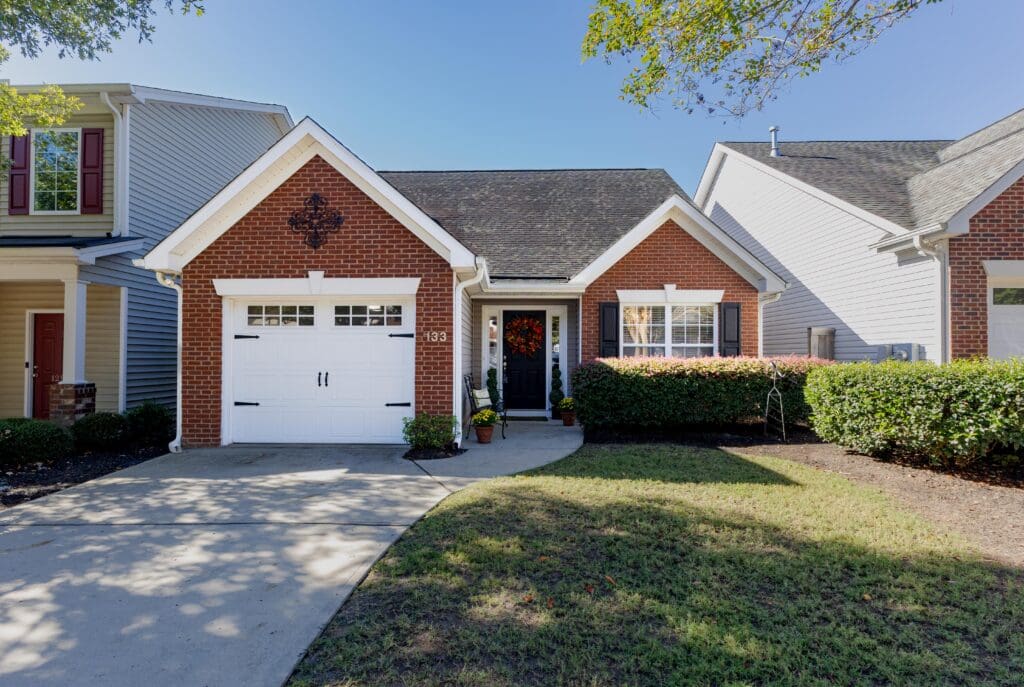
133 Chesterton Dr Lexington, SC 29072
Key Features
- Approximately 1,518 Square Feet
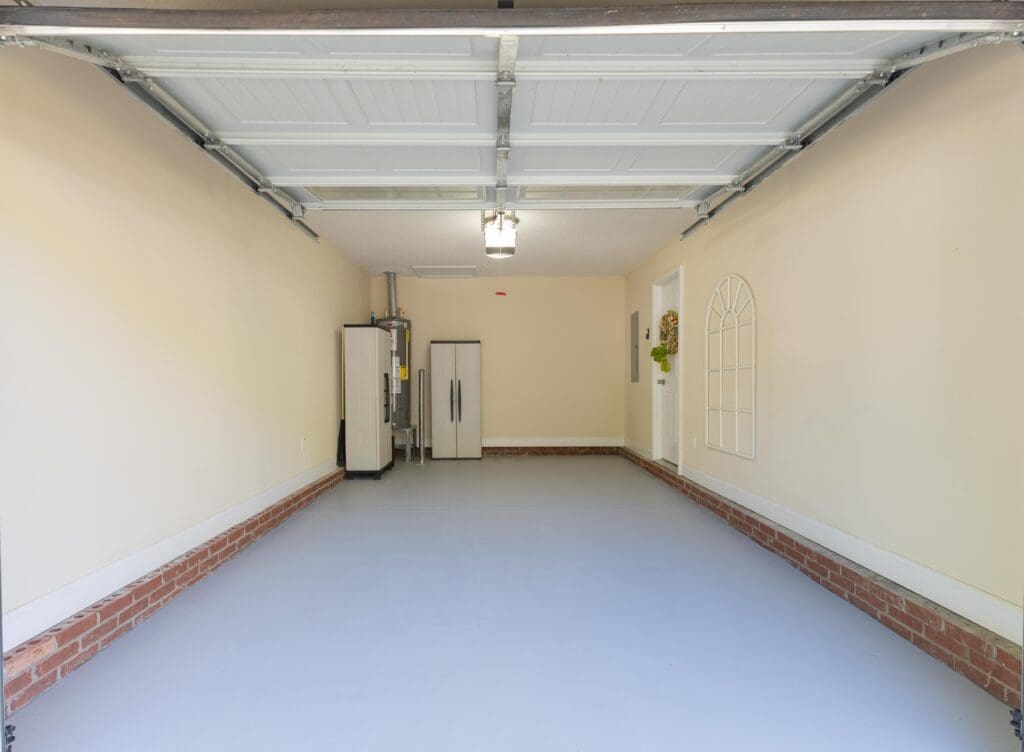
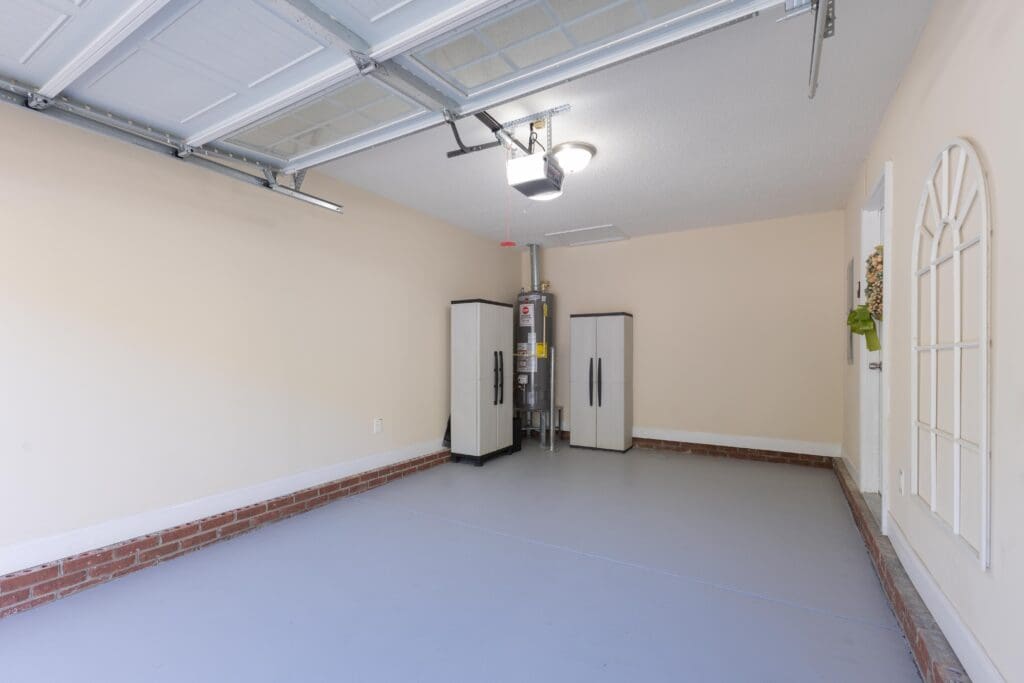
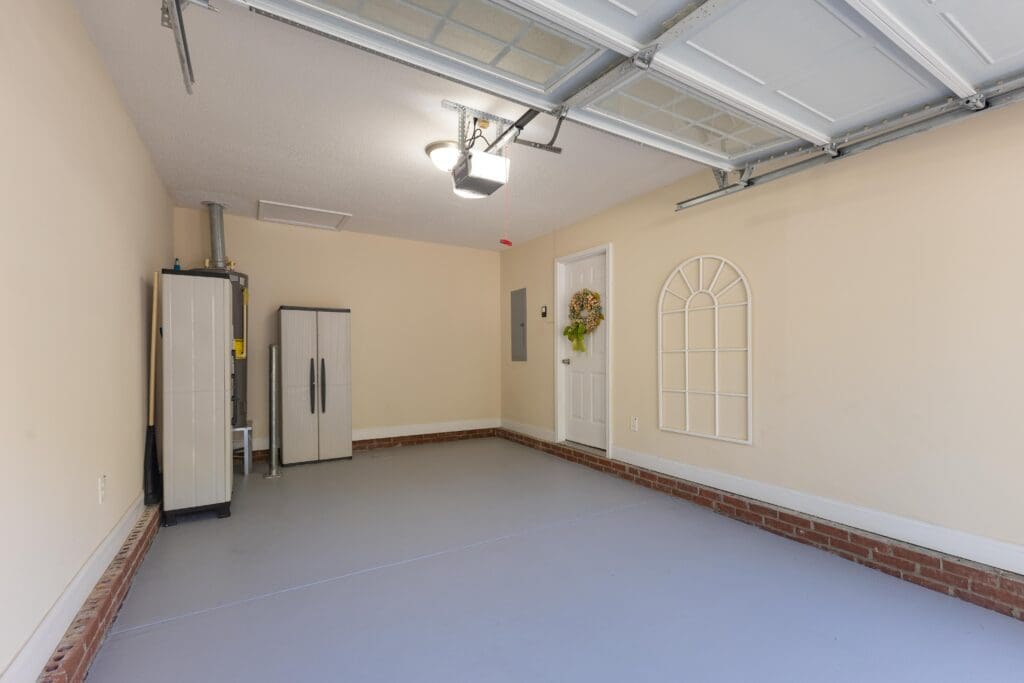
- 3 Bedrooms | 3 Full Bathrooms | 1 Car Garage
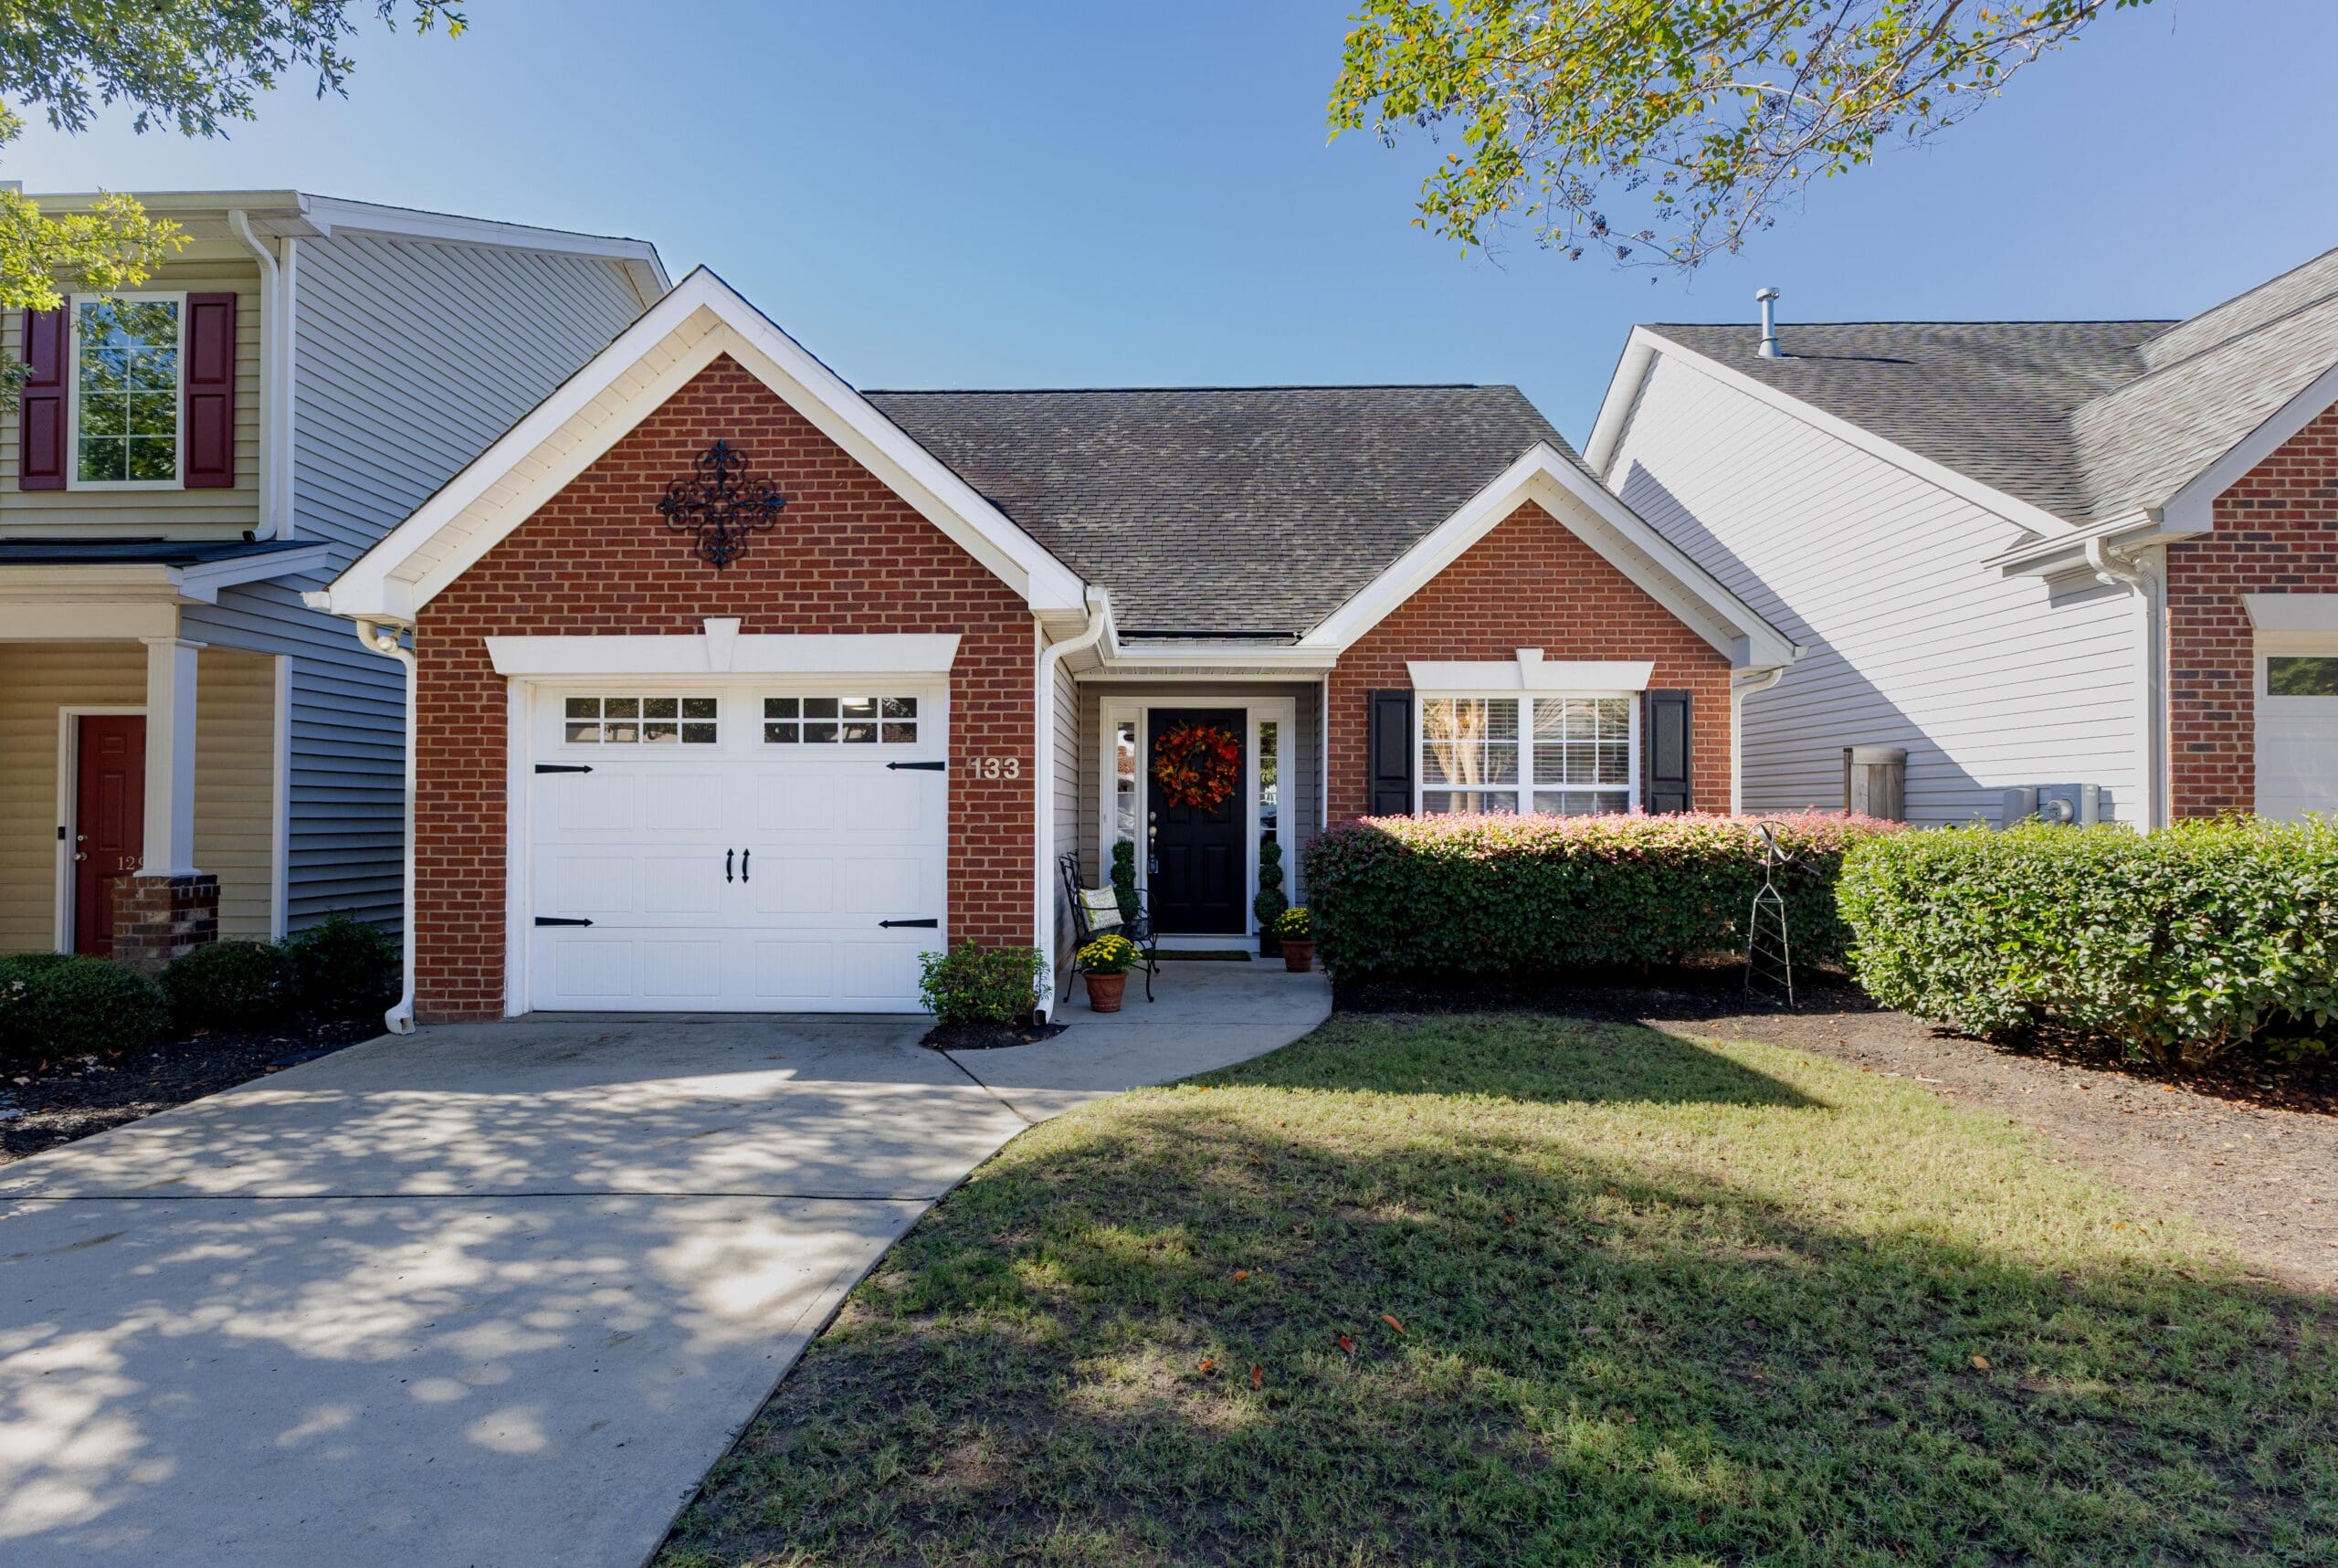
- Updated One And A Half Story Home In Cambridge Place Subdivision
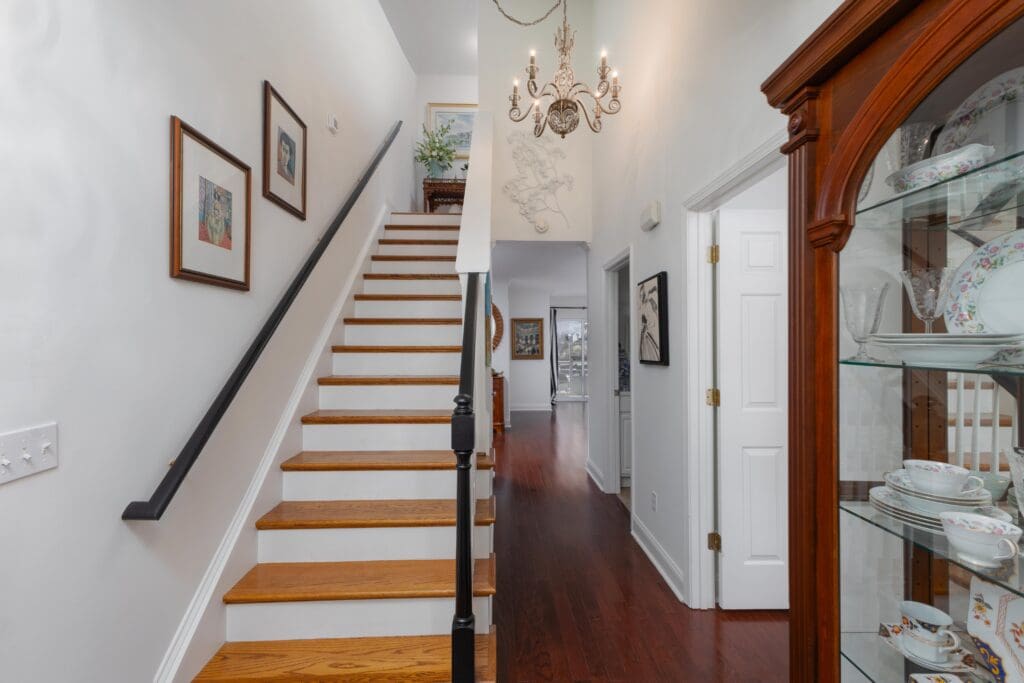
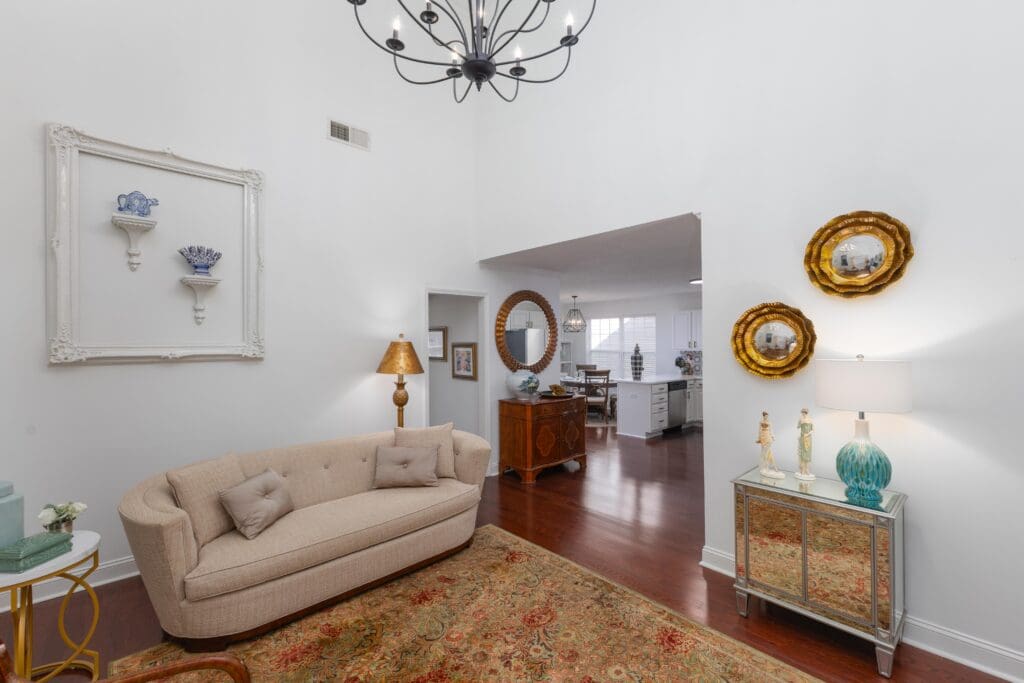
- Beautiful Entryway With Tall Ceilings, Engineered Hardwood Floors, and Chandelier
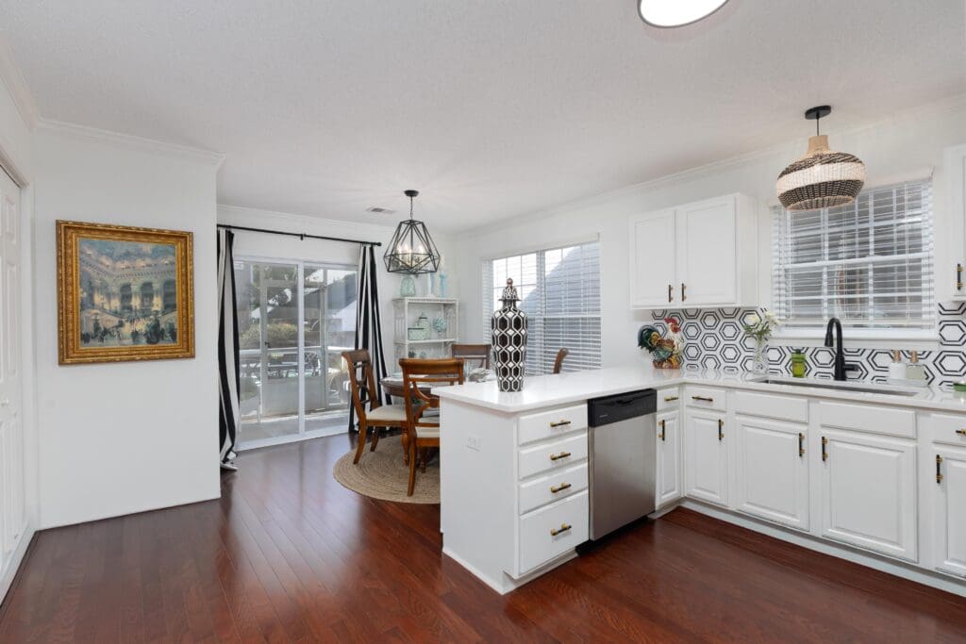
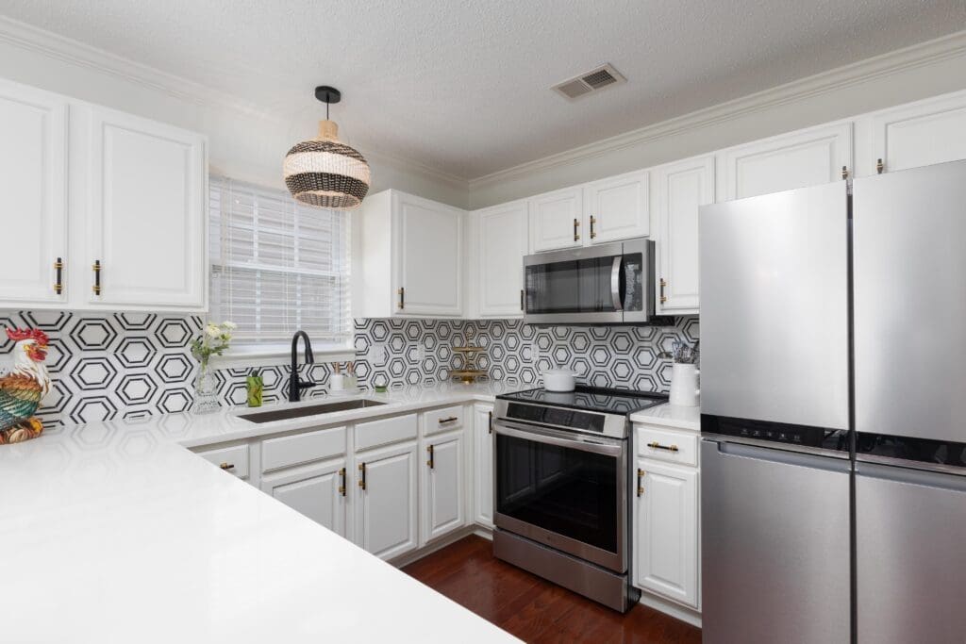
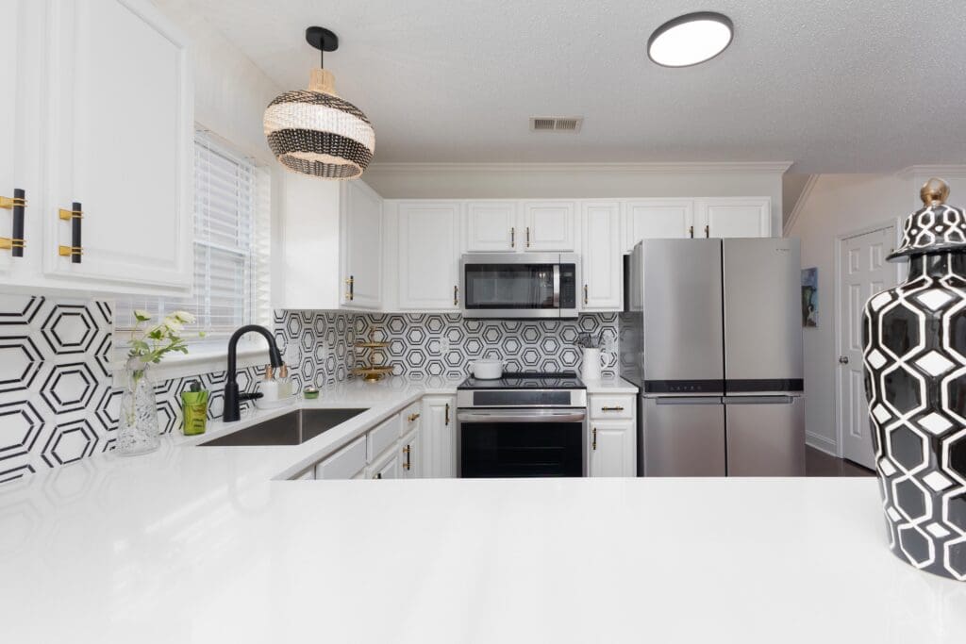
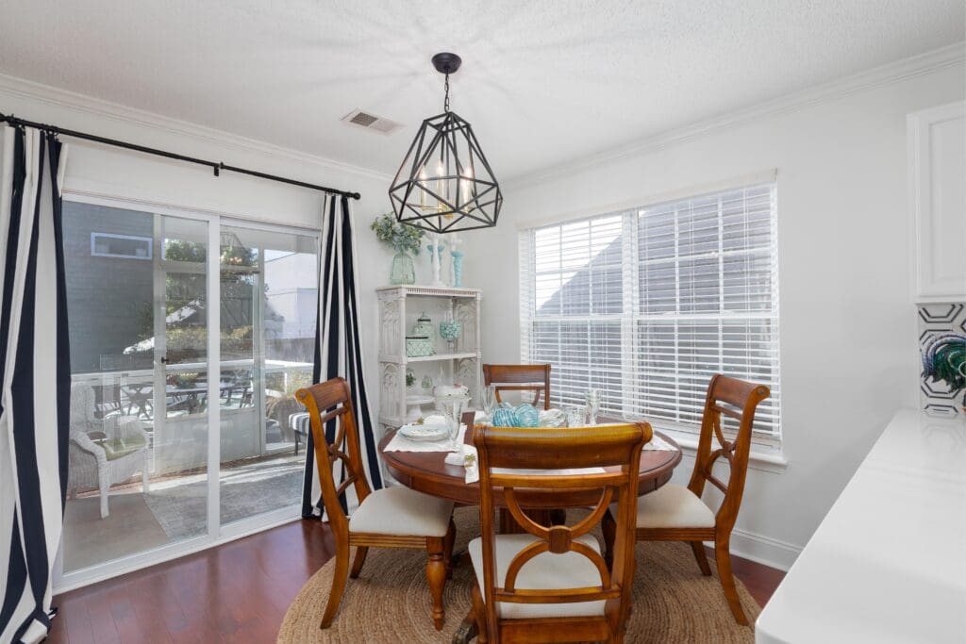
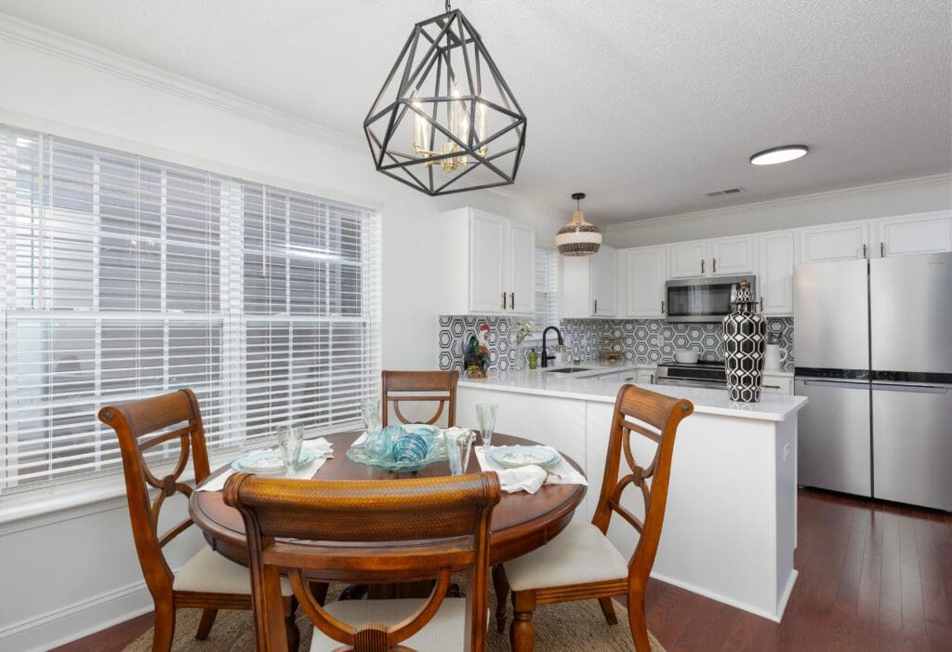
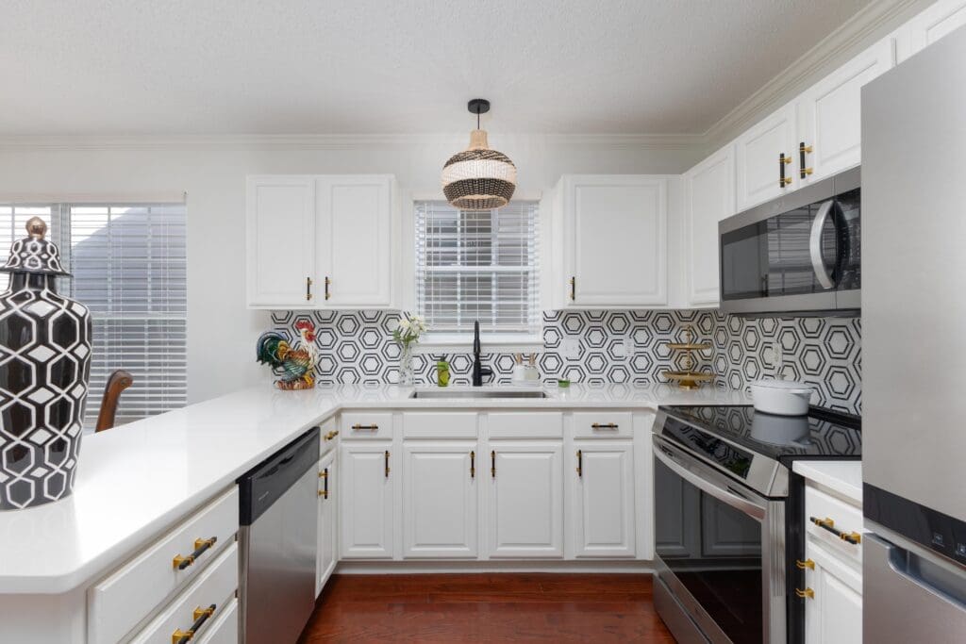
- Renovated Kitchen (2024) With White Painted Cabinetry, Quartz Countertops, Stylish Tile Backsplash, Stainless Steel Appliances Including A New Stove And Refrigerator, and Adjacent Eat-In Area
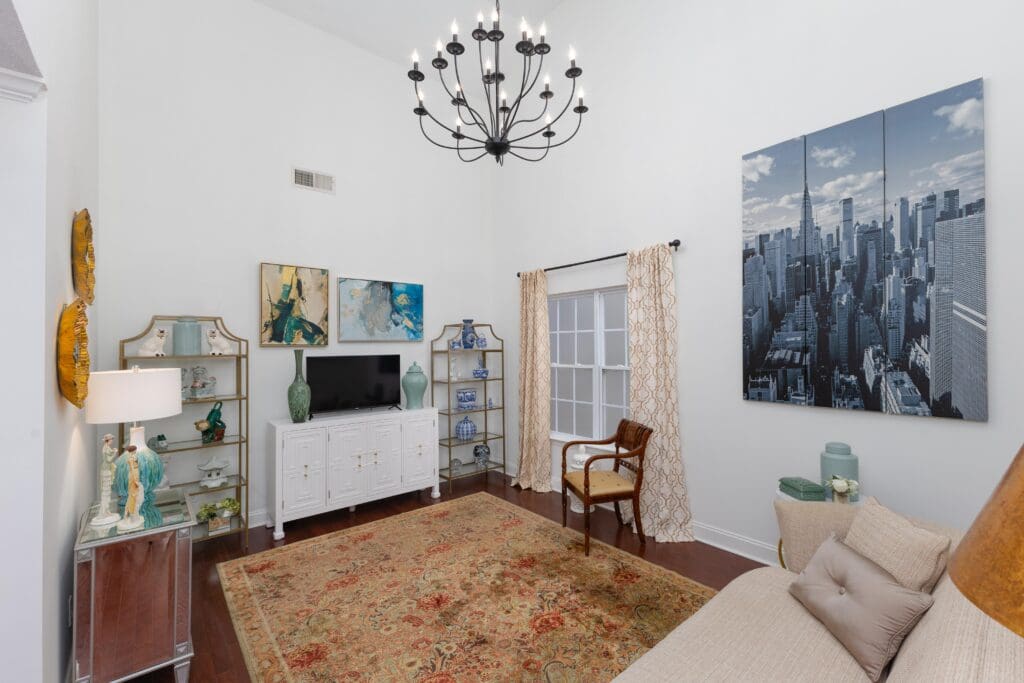
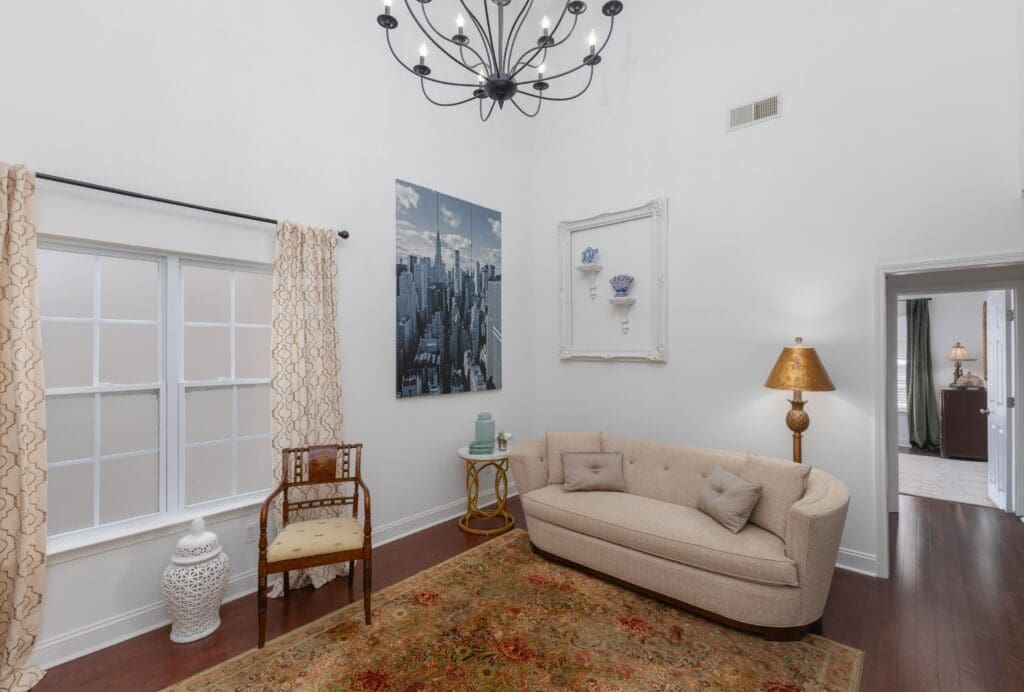
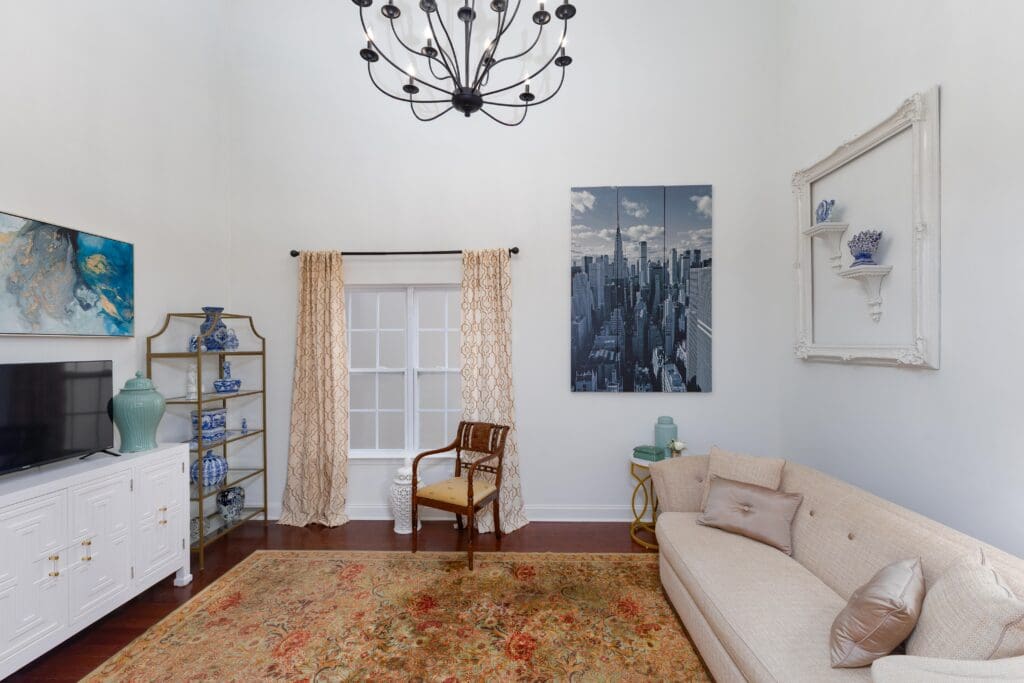
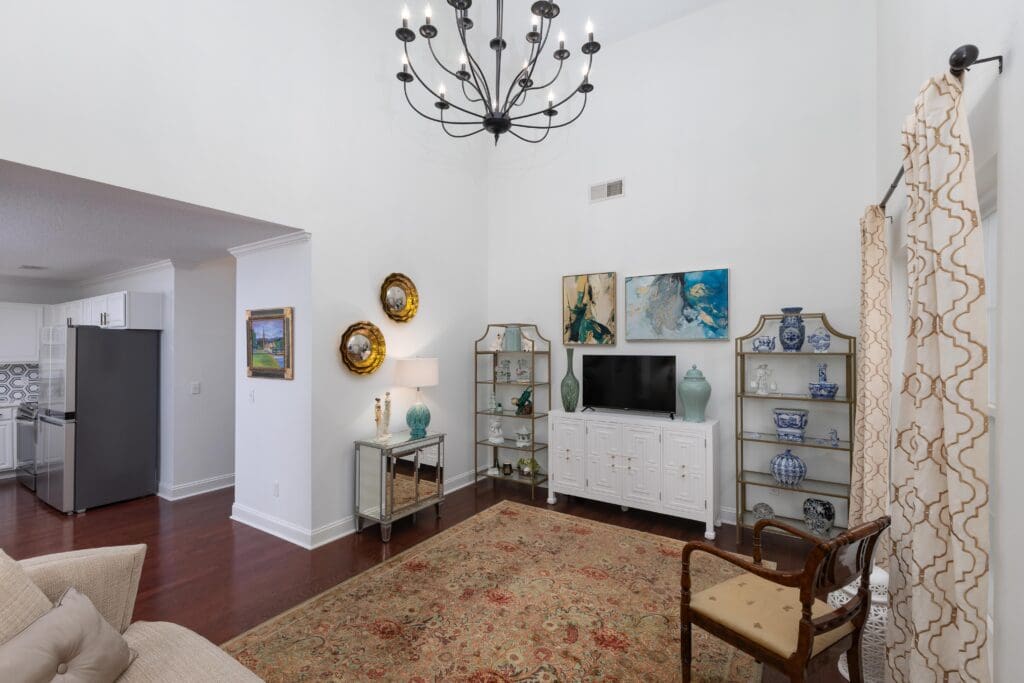
- Spacious Living Room With Cathedral Ceilings, Stunning Light Fixture, and Engineered Hardwood Flooring
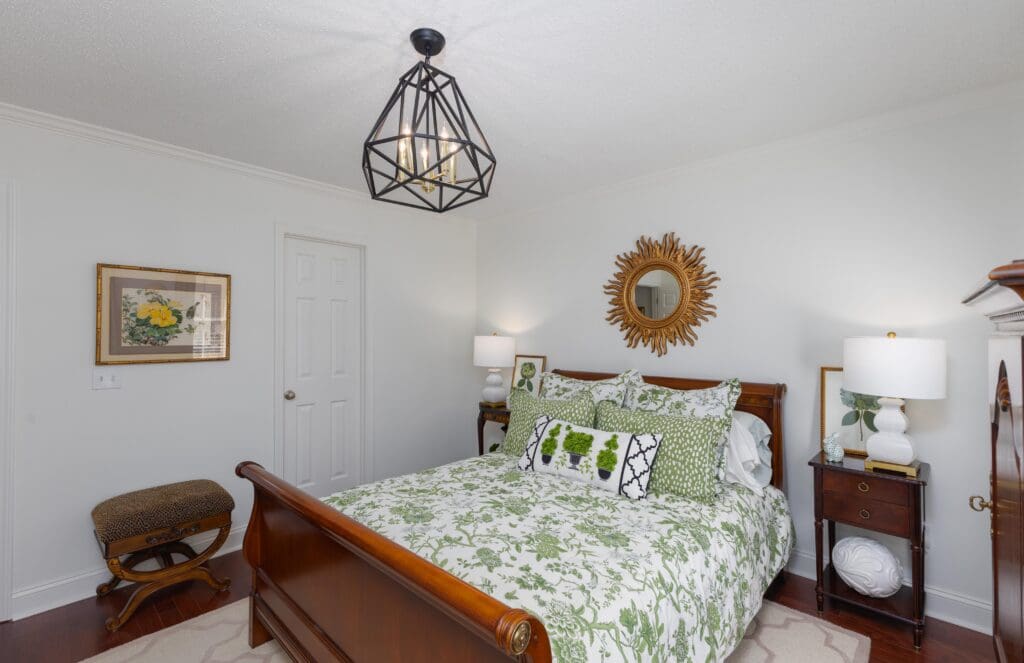
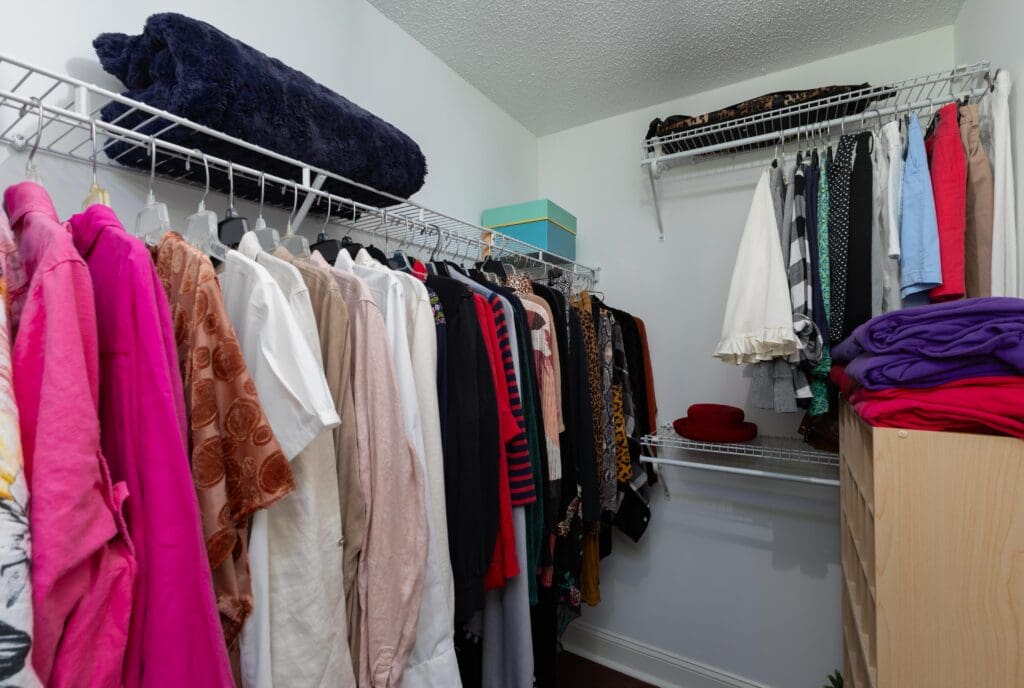
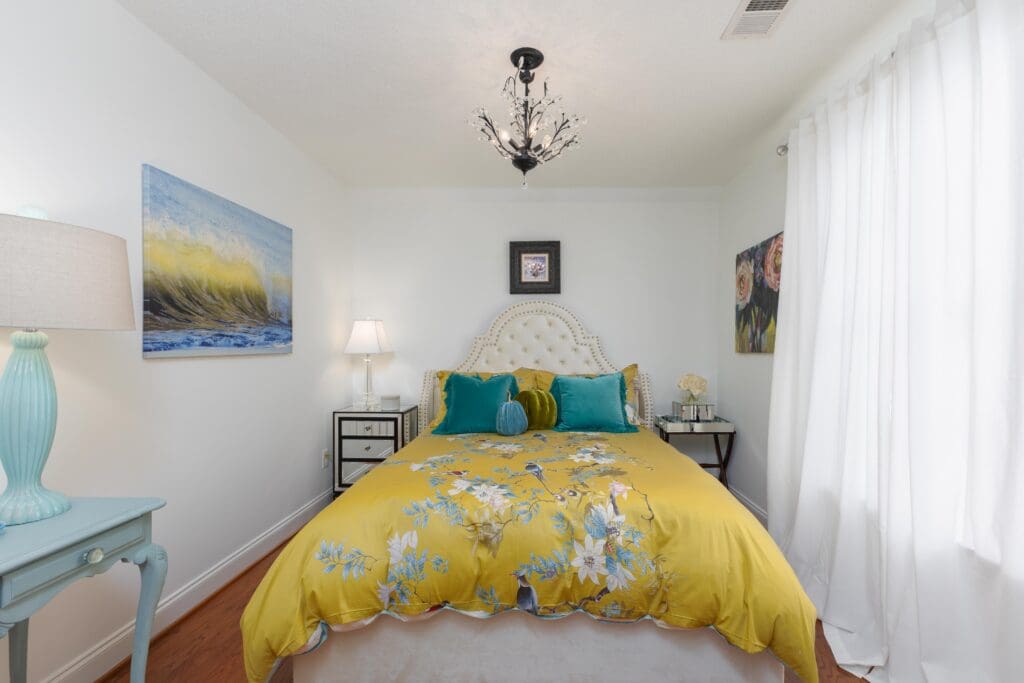
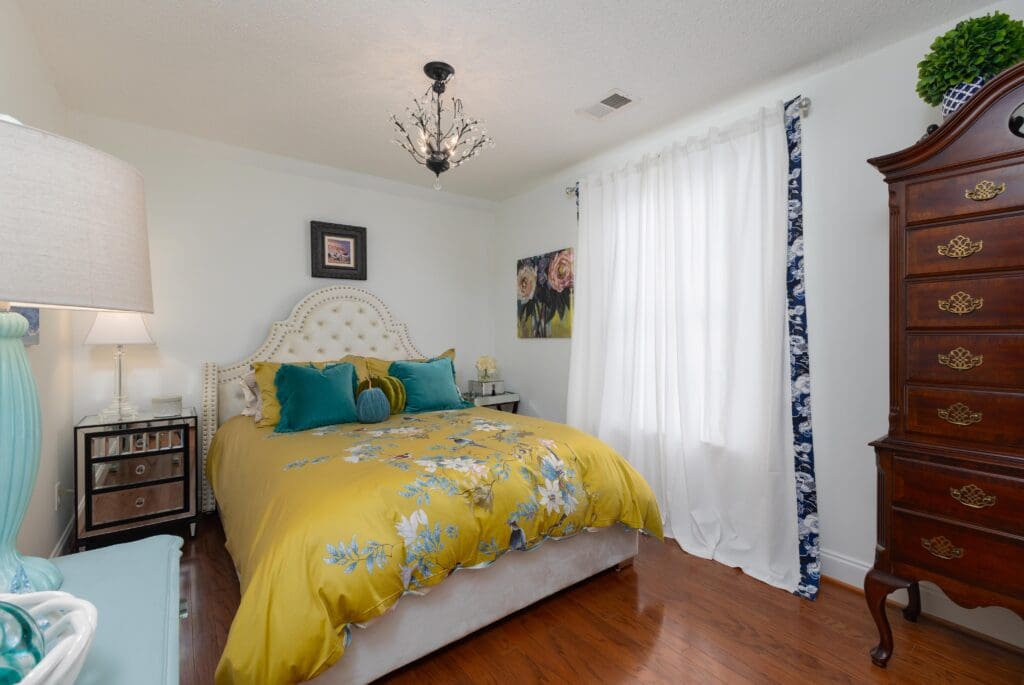
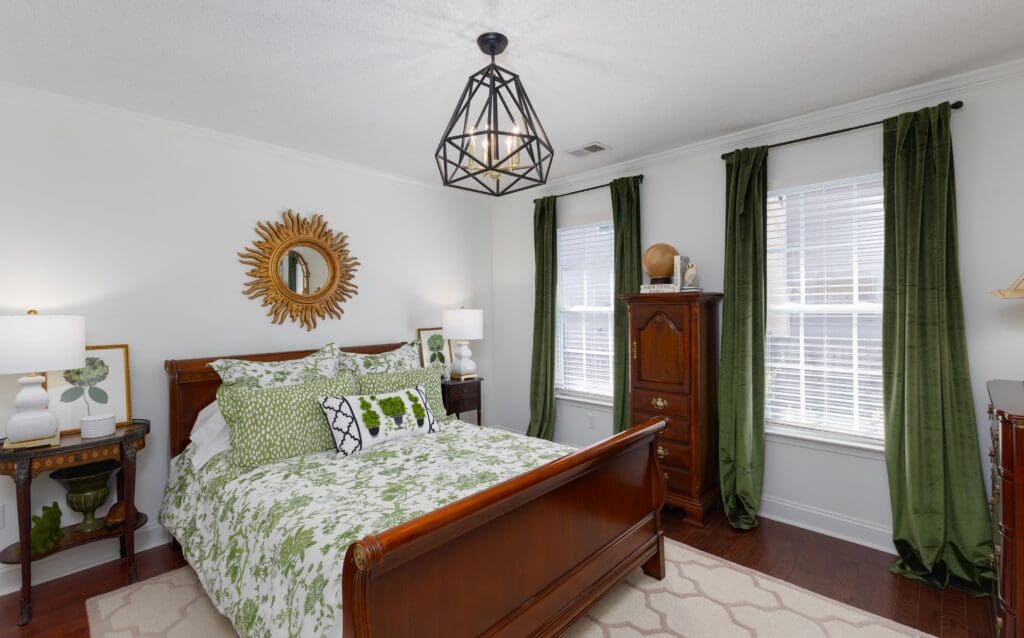
- Primary Bedroom Features Engineered Hardwood Flooring, Walk-In Closet, and Crown Molding
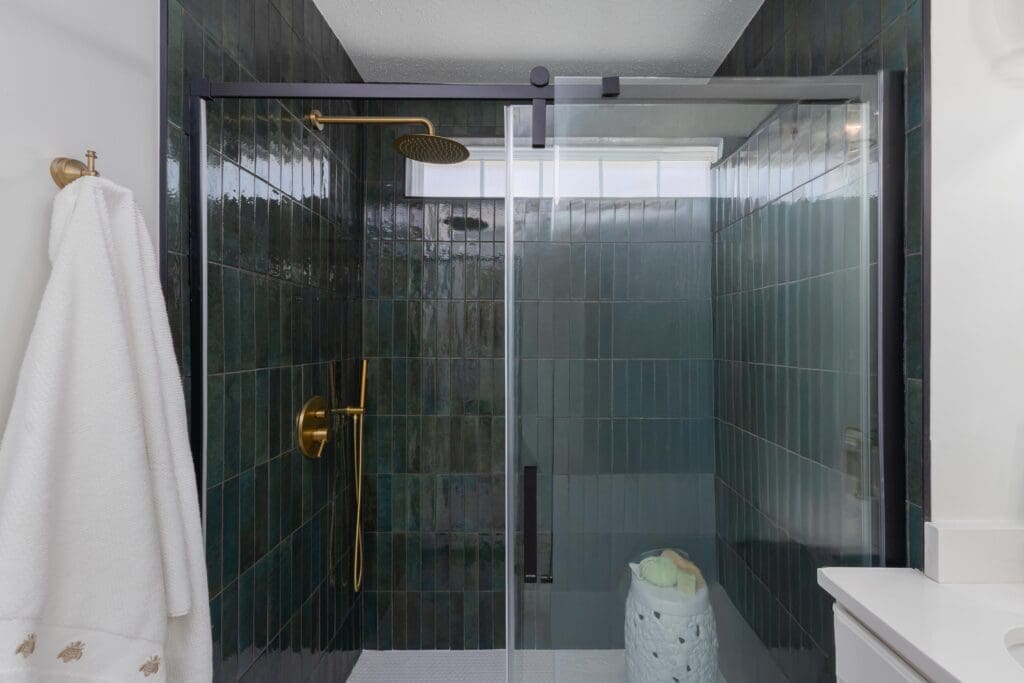
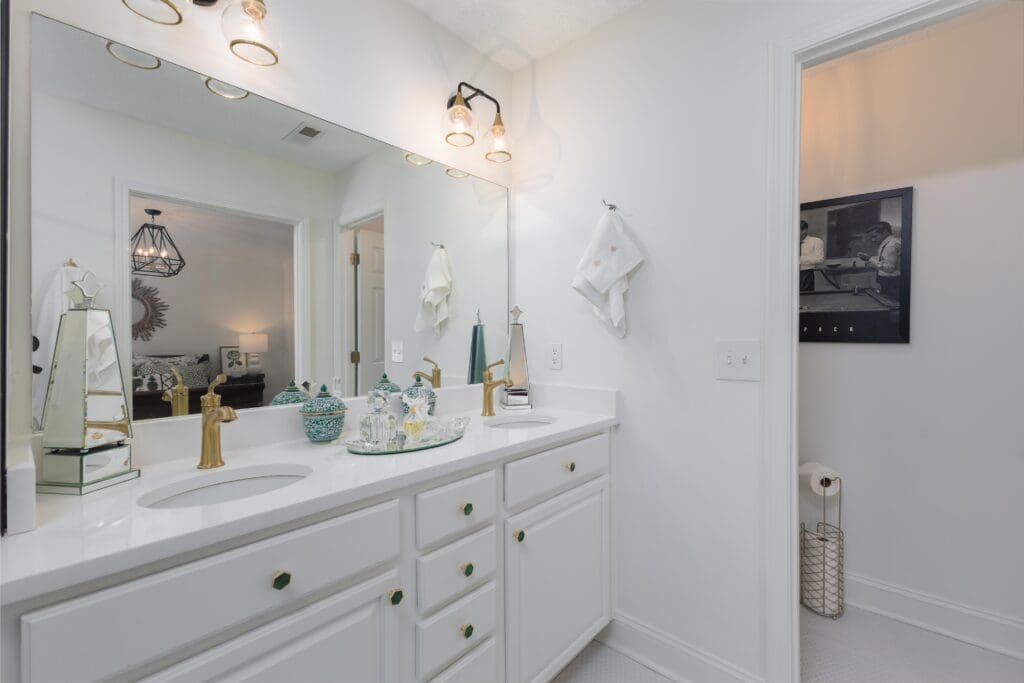
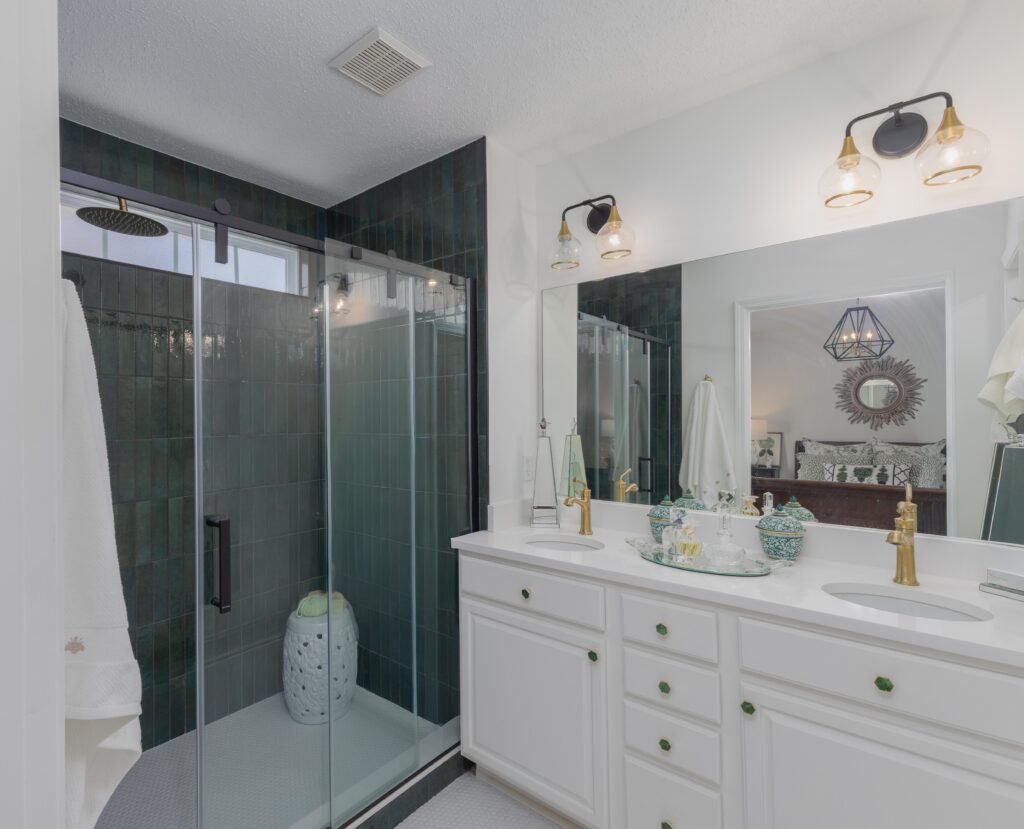
- Renovated Primary Bathroom (2024) With Modern Tile Shower, Dual Vanity Sinks, and Seperate Water Closet
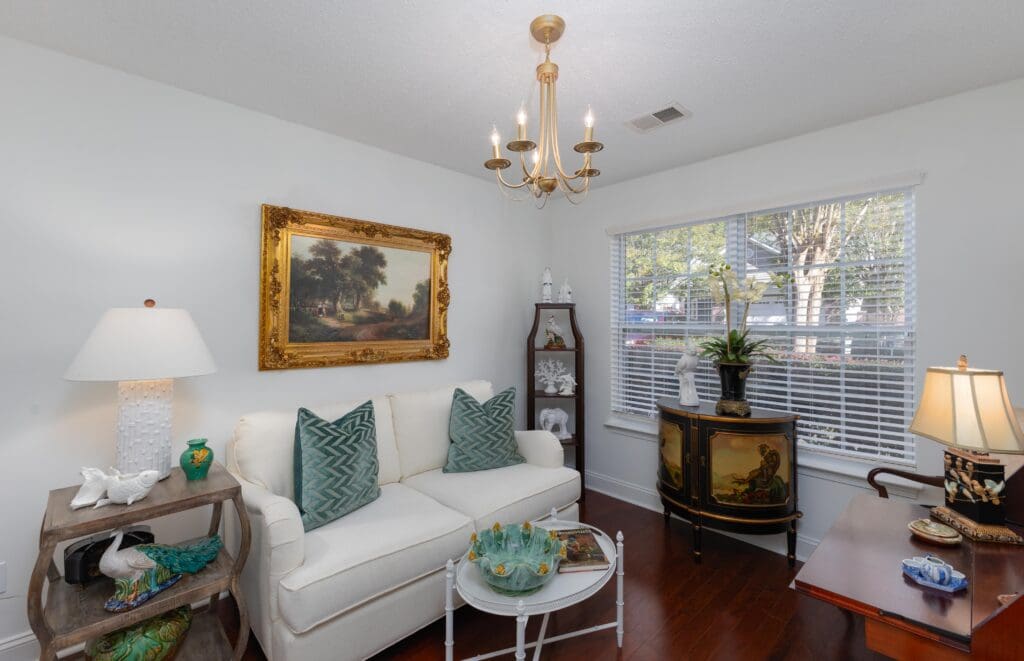
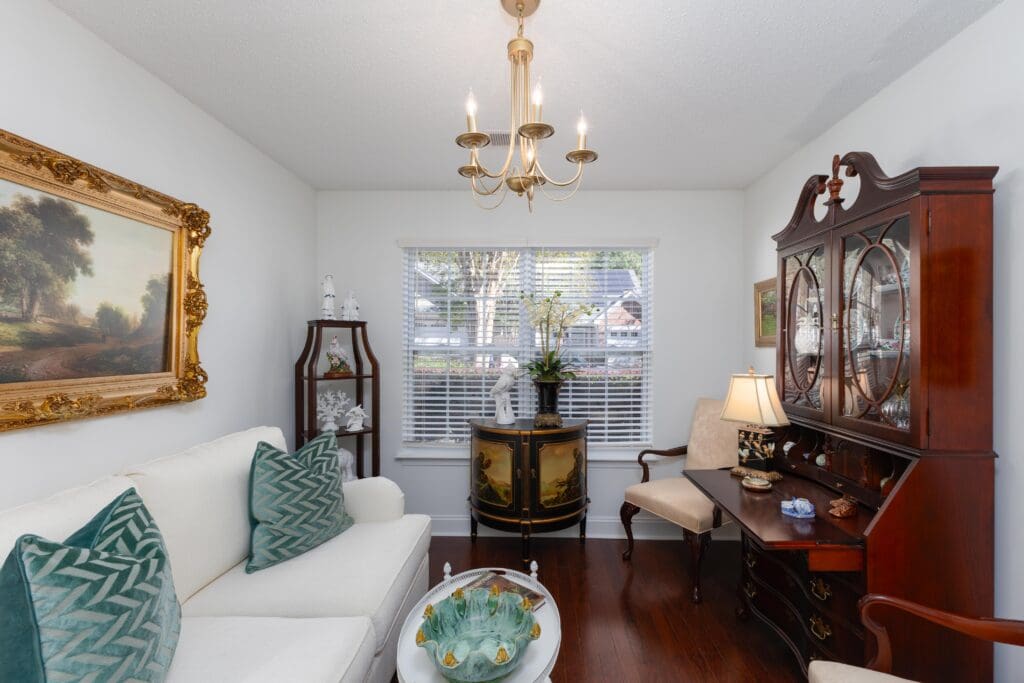
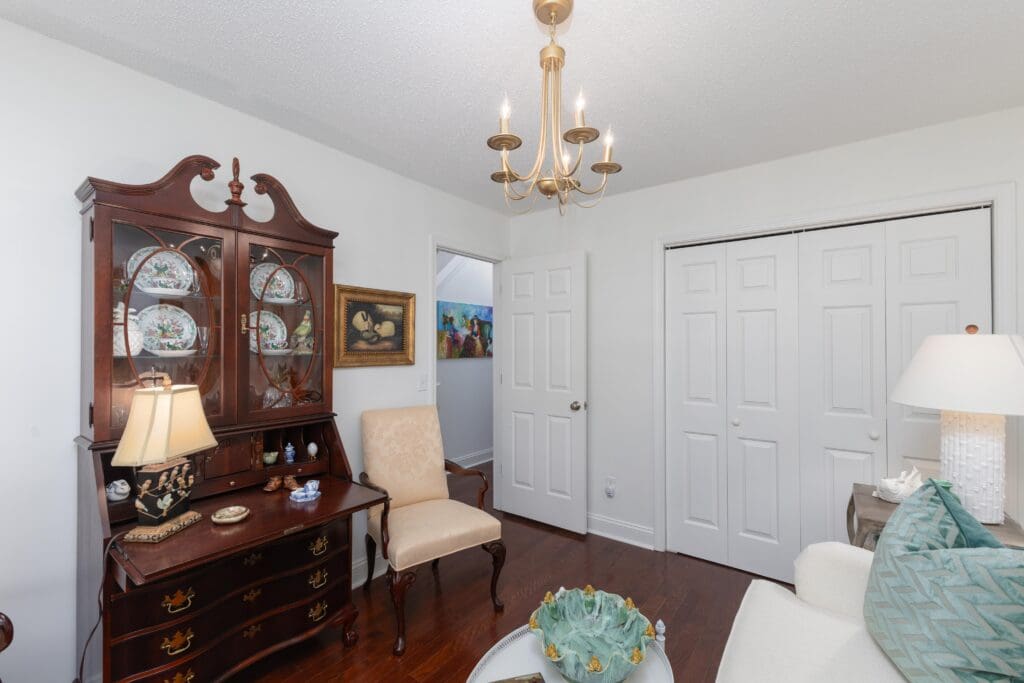
- Additional Bedroom and Full Bathroom On Main Level
- Third Bedroom Located on Second Level With Walk-In Closet Installed in 2026
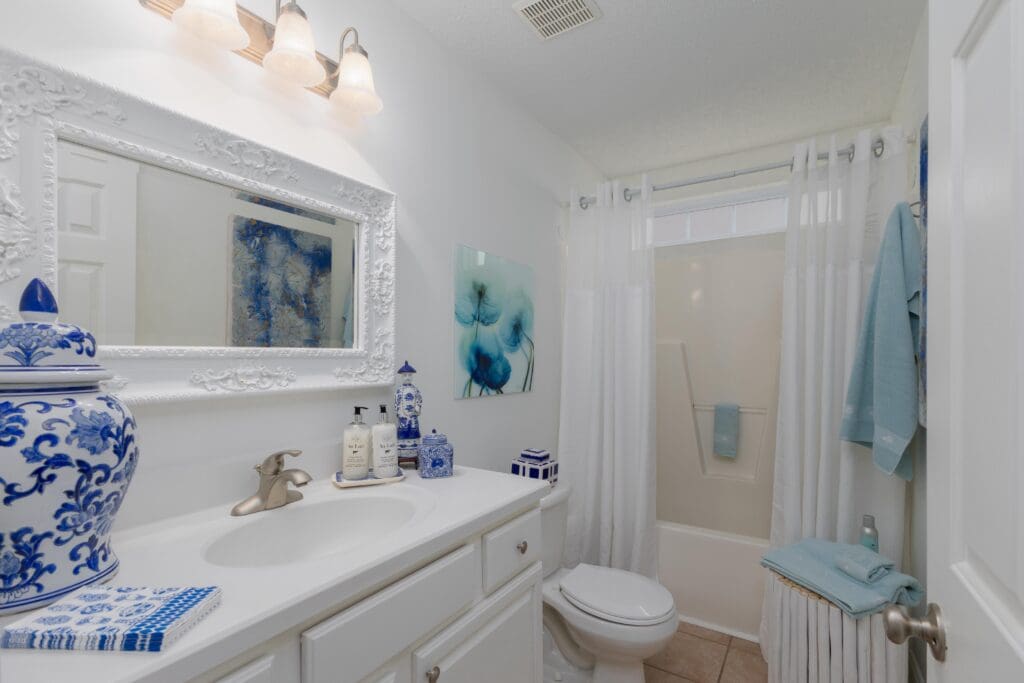
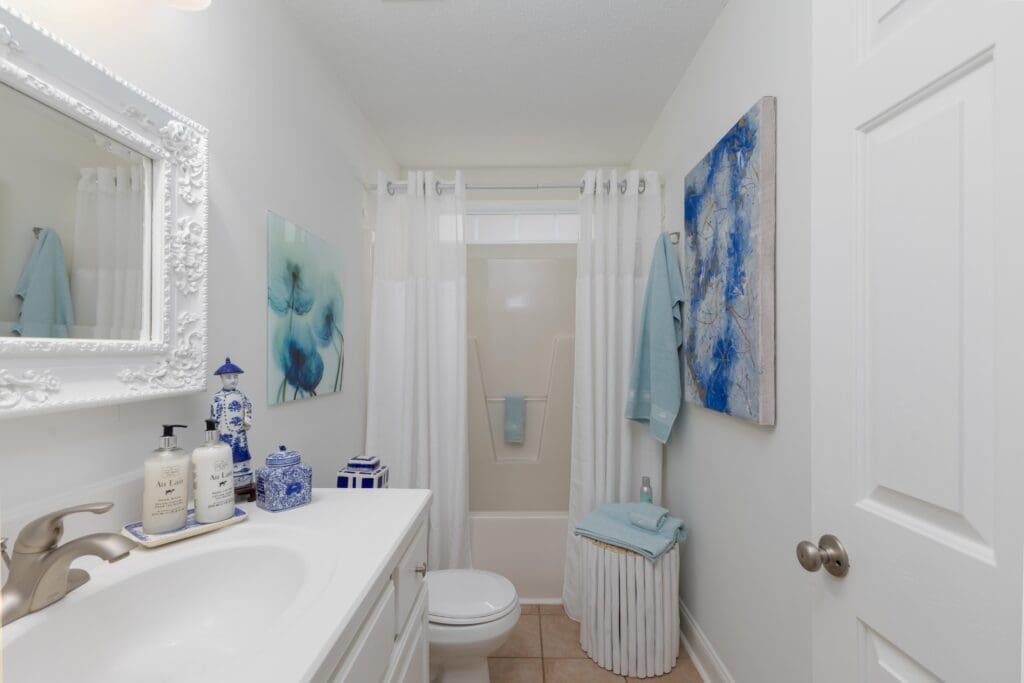
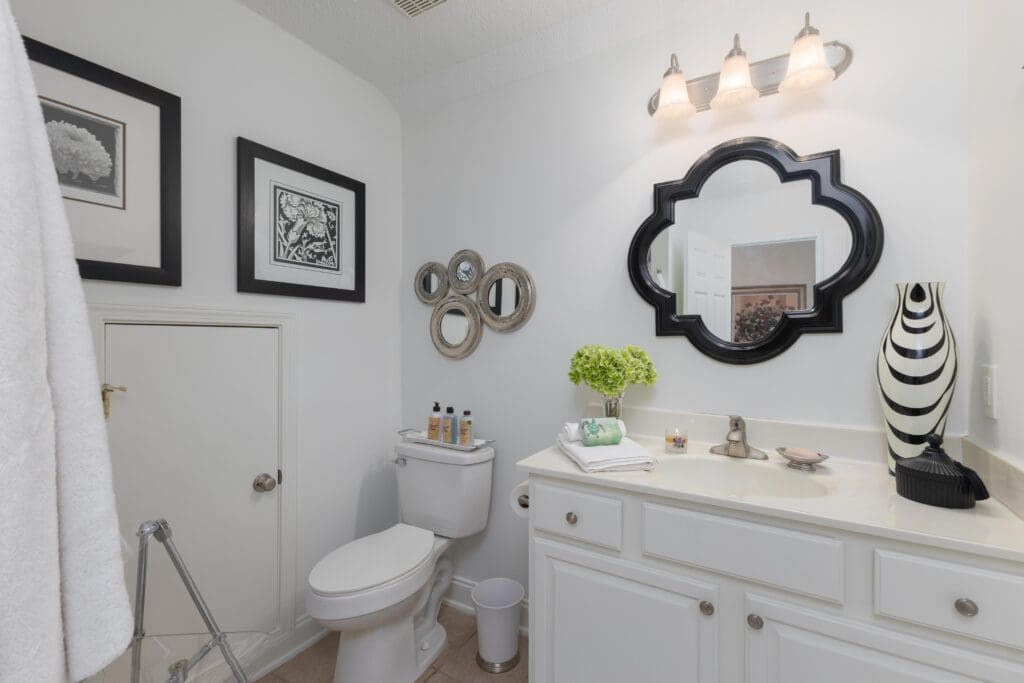
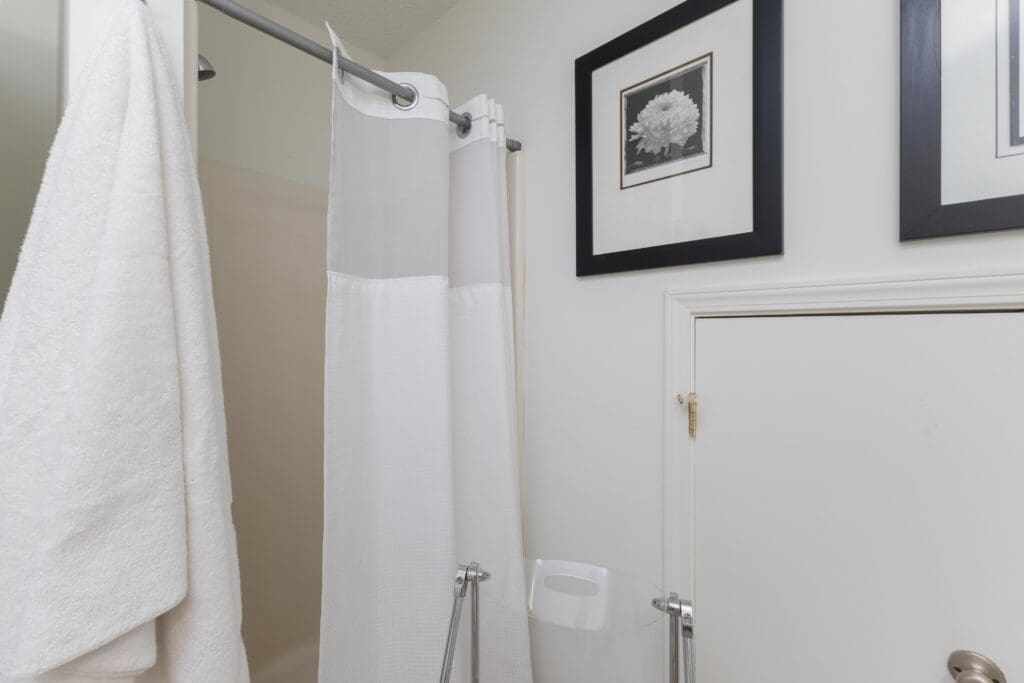
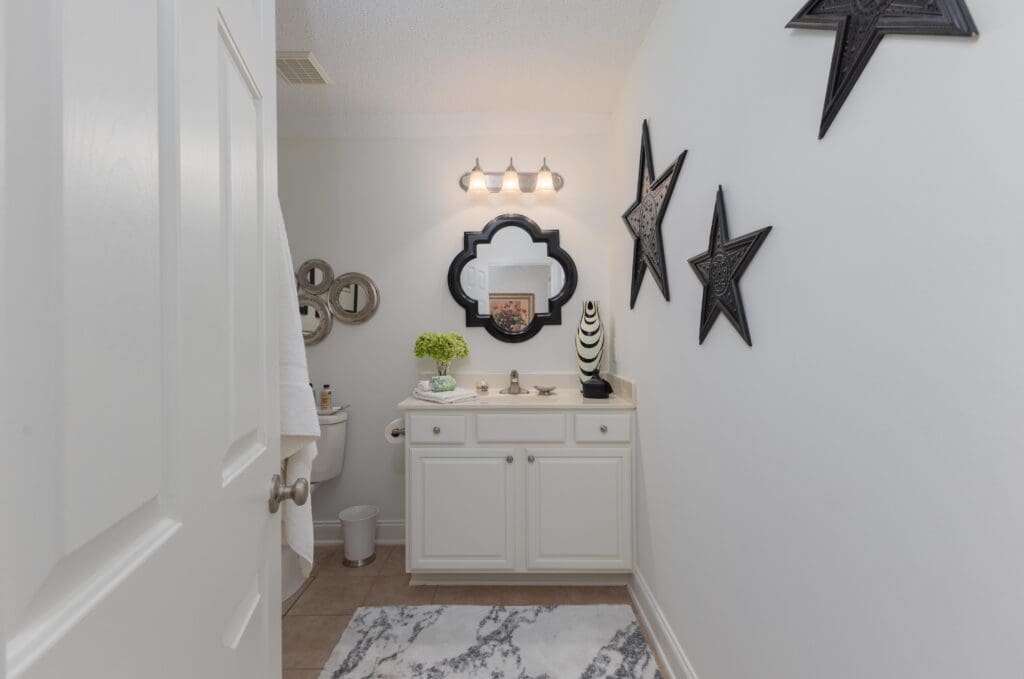
- Third Bathroom Located On Second Level With Tile Flooring and Seperate Shower
- All Appliances Including: Washer (New), Dryer, and Refrigerator (New) To Convey
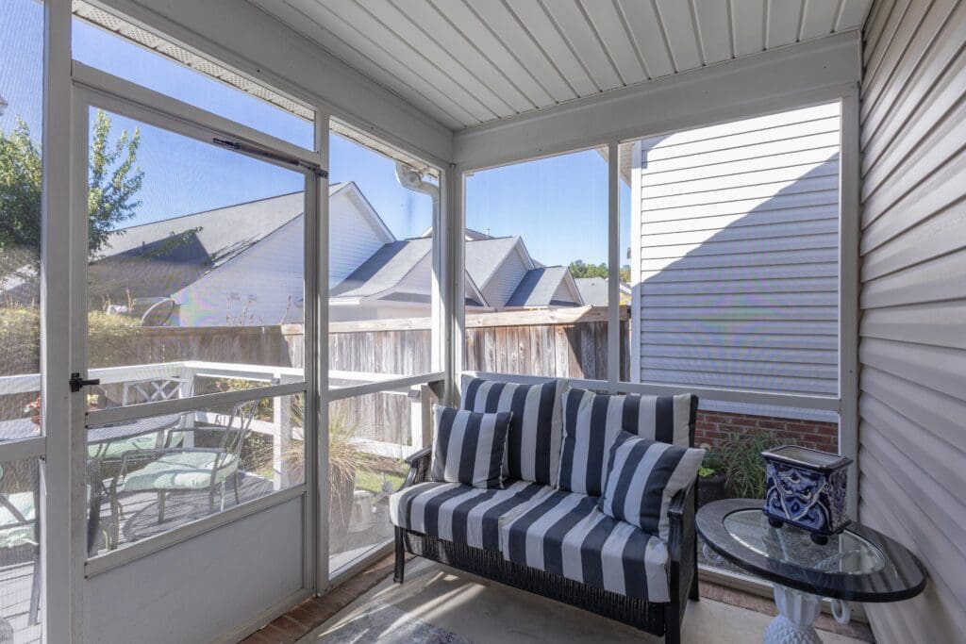
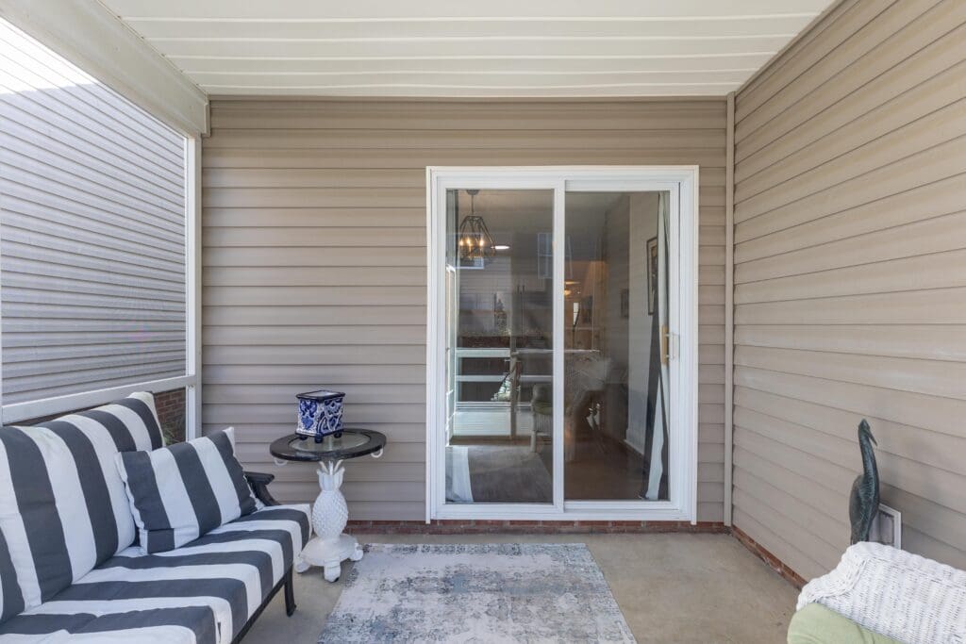
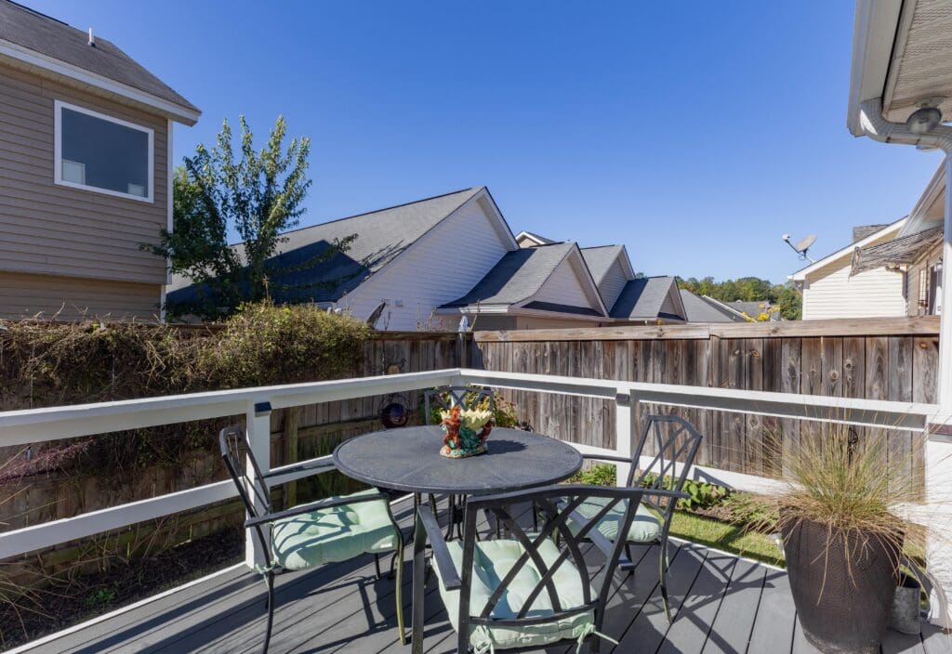
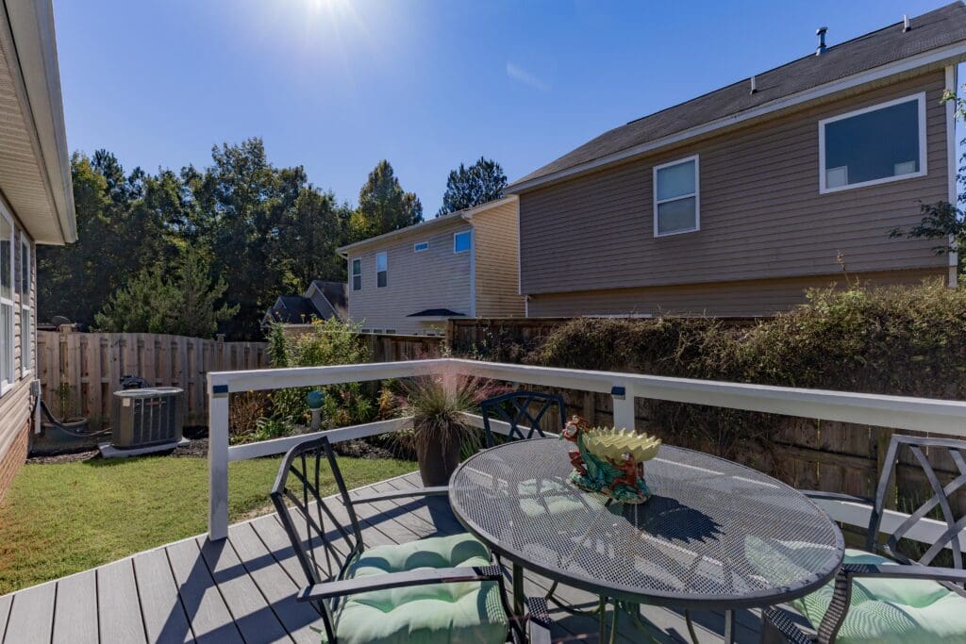
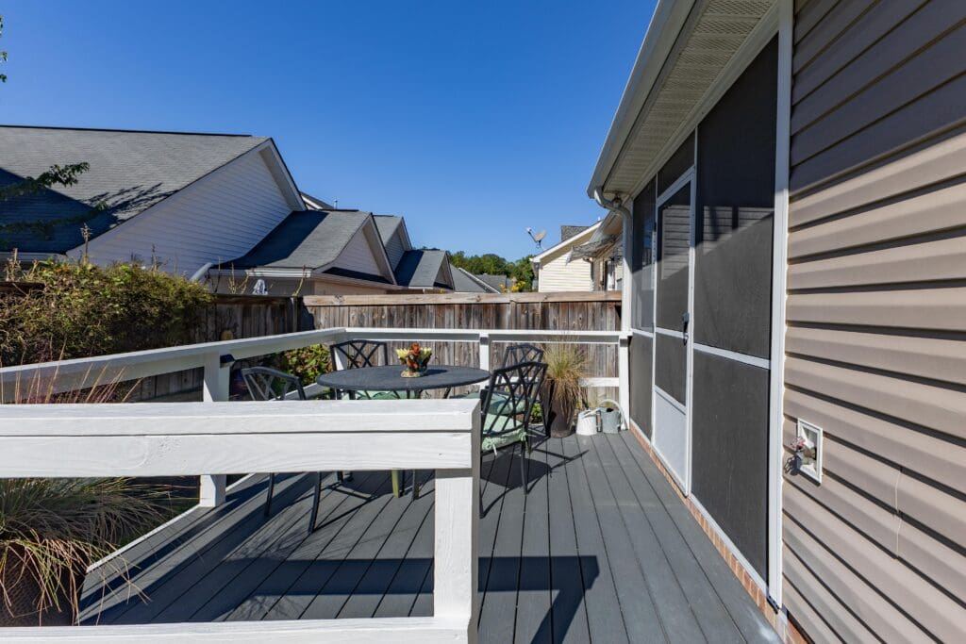
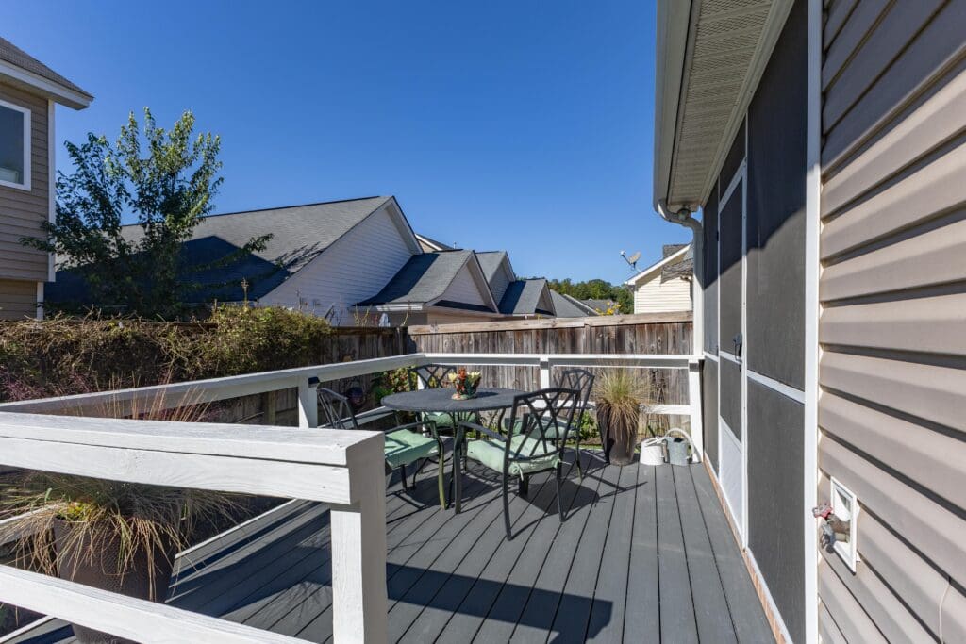
- Screened-In Porch and Deck Space Perfect For Entertaining Guests
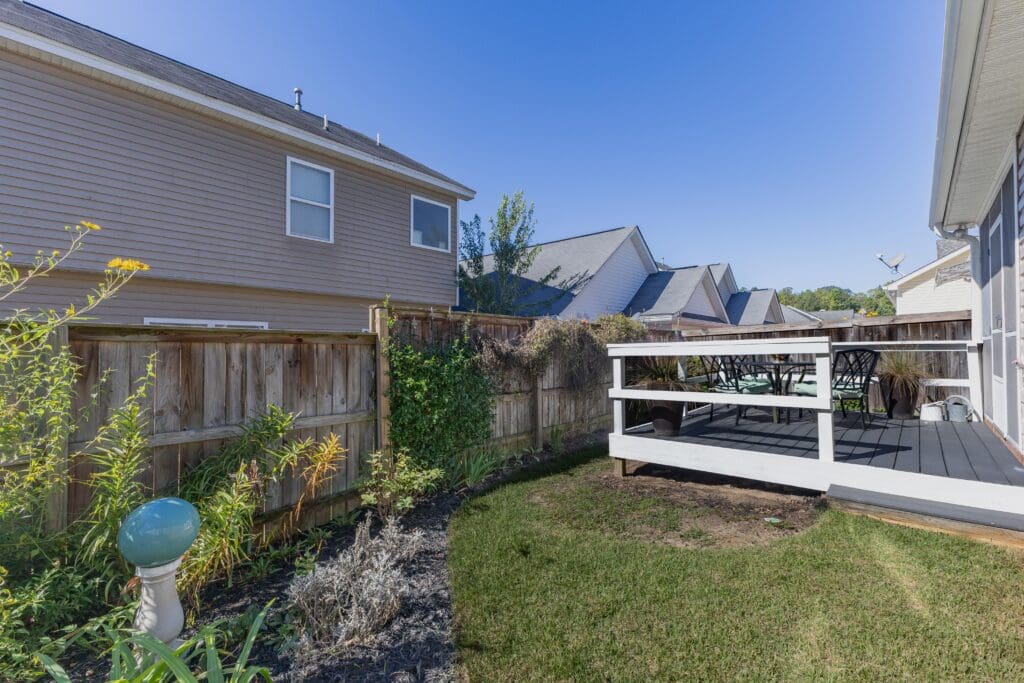
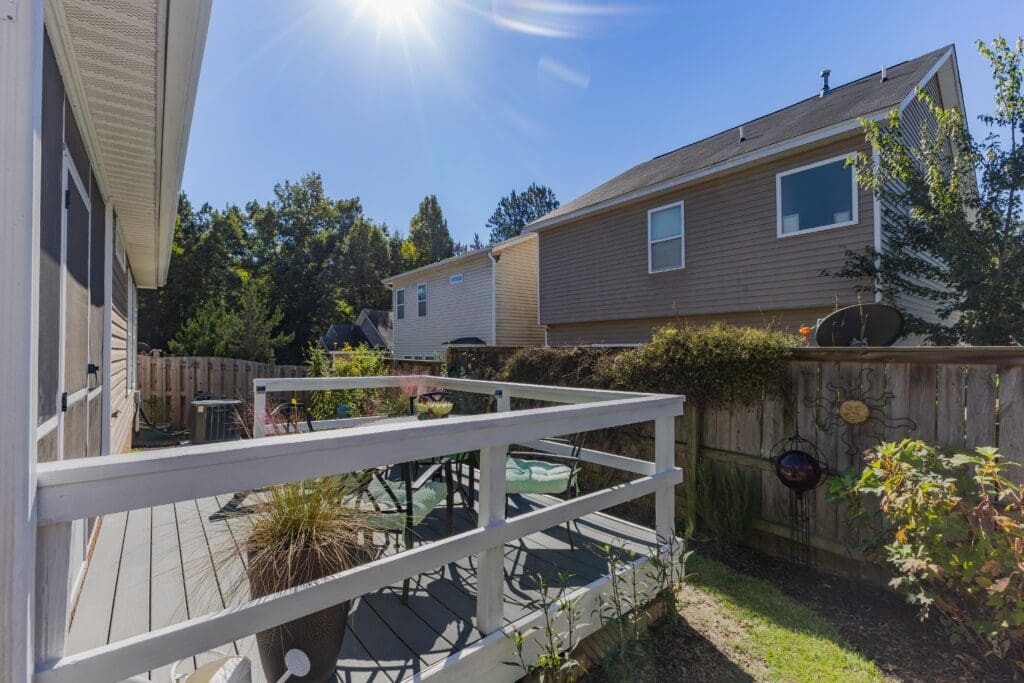
- Fully Fenced In Backyard
- Entire Home Repainted in 2024
- Updated Light Fixtures Added in 2024
- Brand New Roof To Be Installed Prior To Closing
- HVAC System Installed in 2023
Beautifully renovated, thoughtfully updated, and move-in ready! This charming one-and-a-half-story home in Cambridge Place subdivision features extensive improvements, including a renovated kitchen and primary bathroom (2024), fresh interior paint throughout (2024), updated lighting (2024), an HVAC system installed in 2023, and a BRAND-NEW ROOF to be installed prior to closing! Featuring approximately 1,518 square feet, 3 bedrooms, 3 full bathrooms, and a 1-car garage, this home combines stylish finishes with a functional floor plan.
Step inside to a beautiful entryway featuring soaring ceilings, engineered hardwood flooring, and an elegant chandelier. The spacious living room showcases cathedral ceilings, engineered hardwood floors, and a stunning light fixture. Completely renovated in 2024, the kitchen features white painted cabinetry, quartz countertops, a stylish tile backsplash, stainless steel appliances including a new stove and refrigerator, and an adjacent eat-in area.
The main-level primary suite features engineered hardwood flooring, crown molding, and a walk-in closet. The beautifully renovated primary bathroom (2024) includes a modern tiled shower, dual vanities, and a separate water closet. An additional bedroom and full bathroom complete the main level. Upstairs, you’ll find a private third bedroom with a walk-in closet installed in 2026, along with a third full bathroom featuring tile flooring and a separate shower.
Enjoy outdoor living on the screened-in porch and adjoining deck, perfect for entertaining or relaxing while overlooking the fully fenced backyard. All appliances, including the new refrigerator, new washer, and dryer, will convey with the home! With so many recent improvements already completed, this beautifully updated home is ready for its next owners!
Full Photo gallery