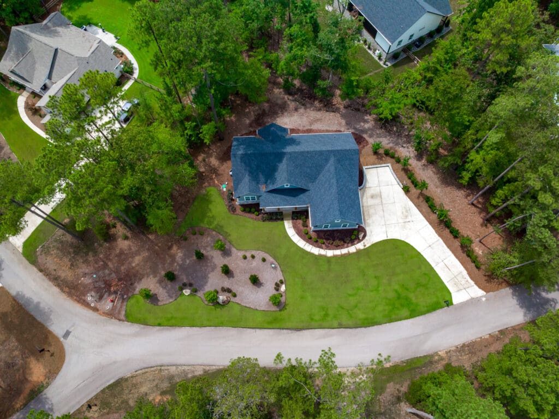
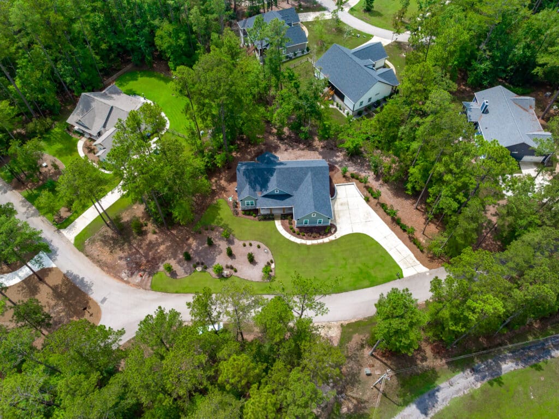
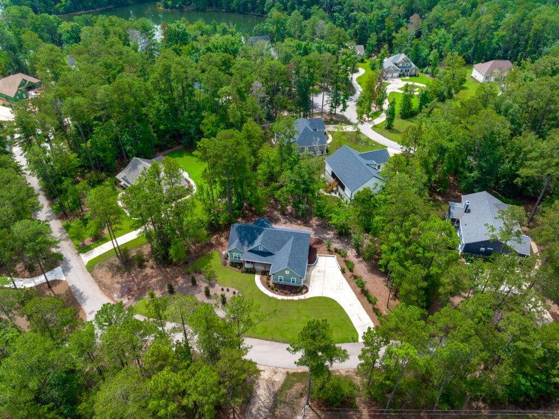
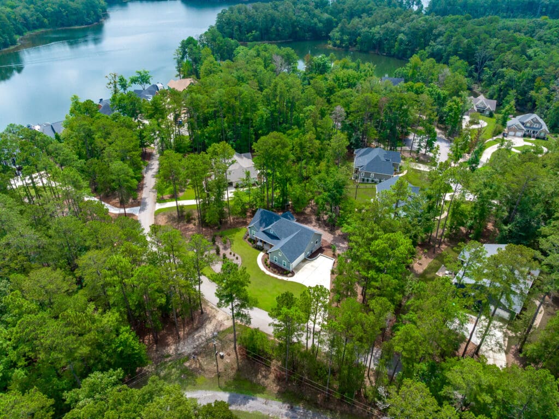
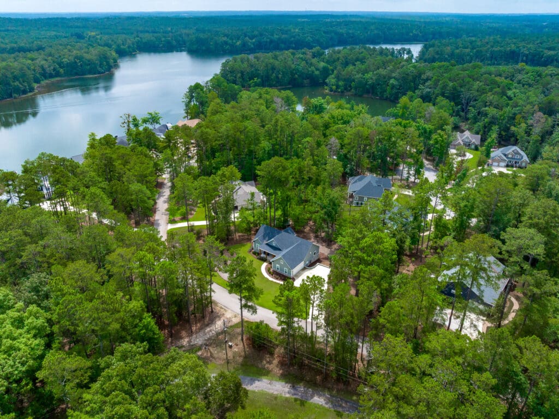
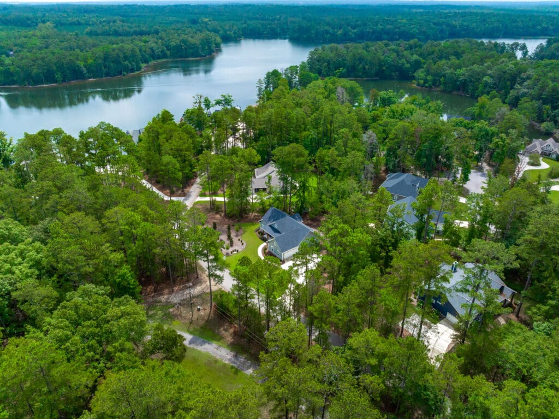
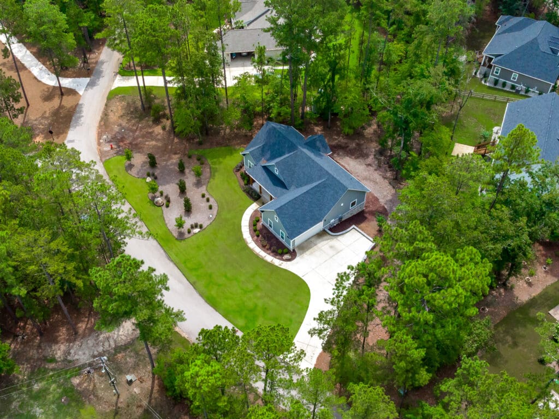
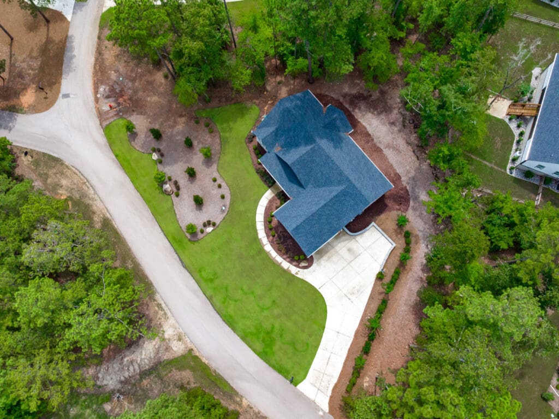
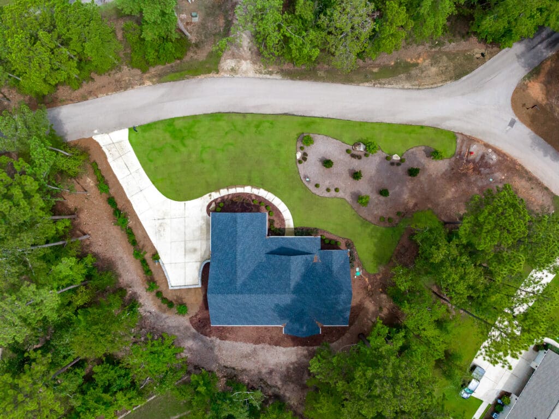
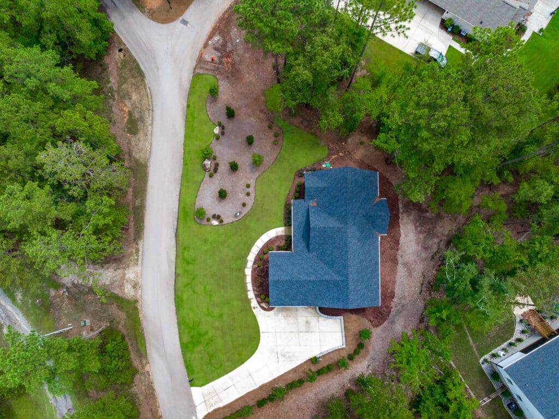
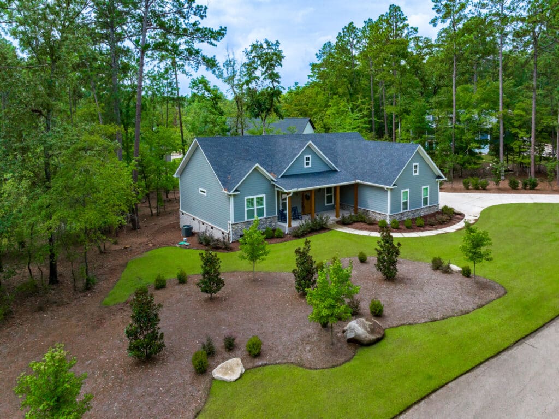
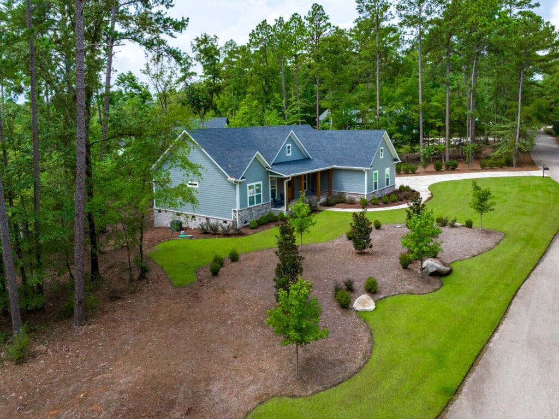
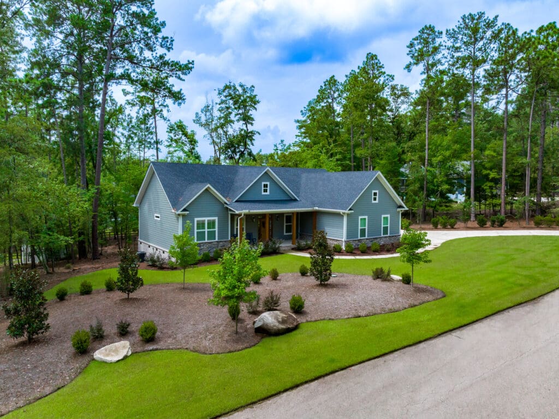
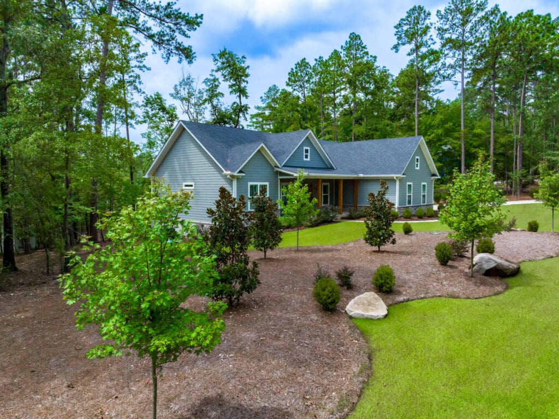
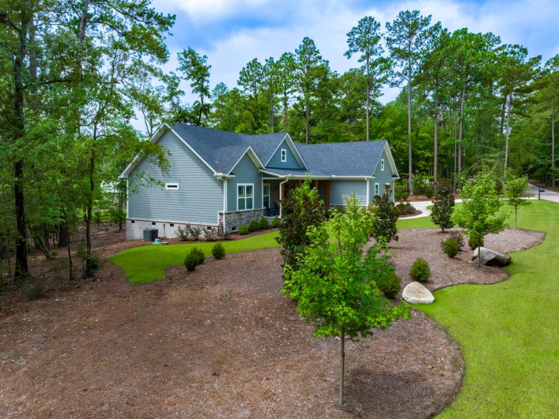
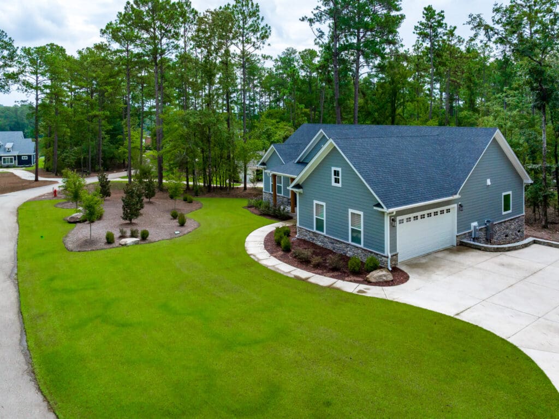
230 Mariners Way Leesville, SC 29070
Luxury Features
3RD TRANSACTION SOLD IN MARINER’S RETREAT!
- Custom Built One Story Home By Stoneridge Builders
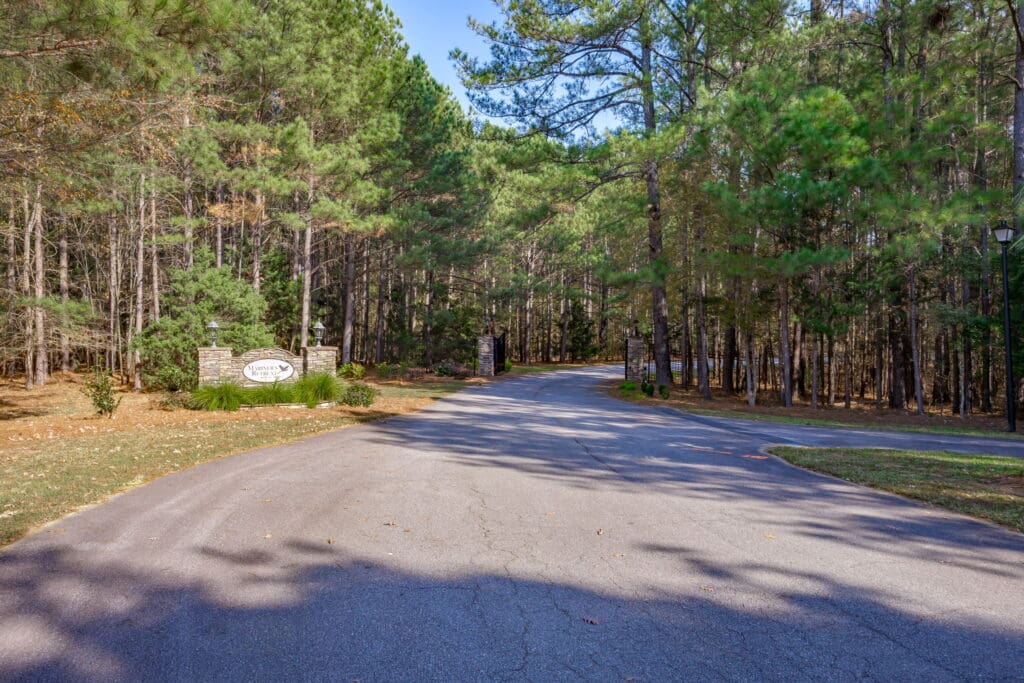
- Built in 2025 in The Gated Lake Murray Community of Mariners Retreat
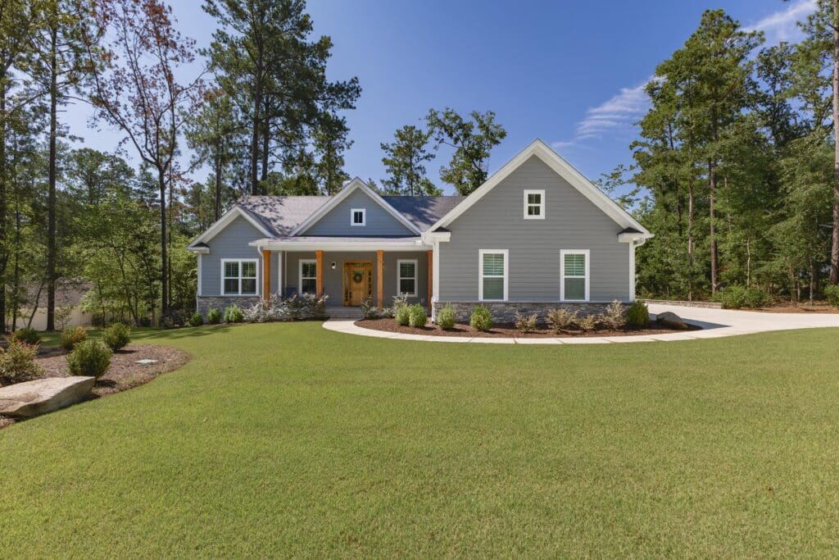
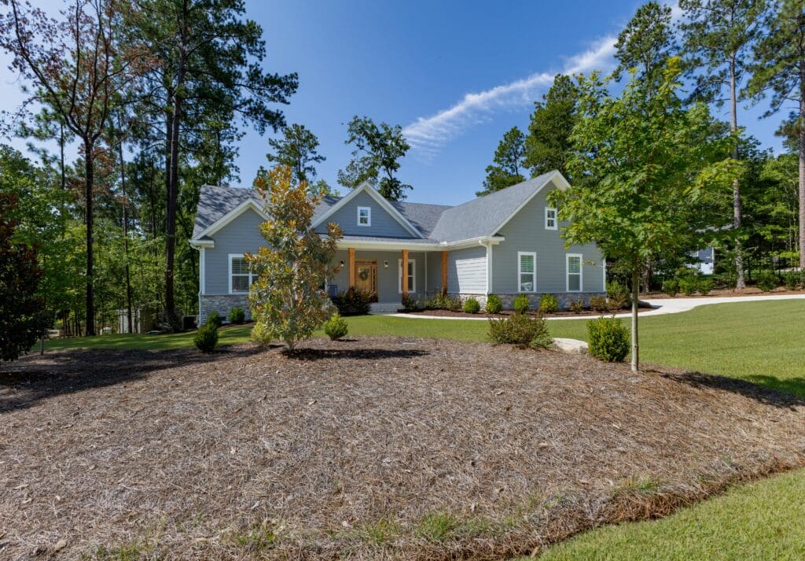
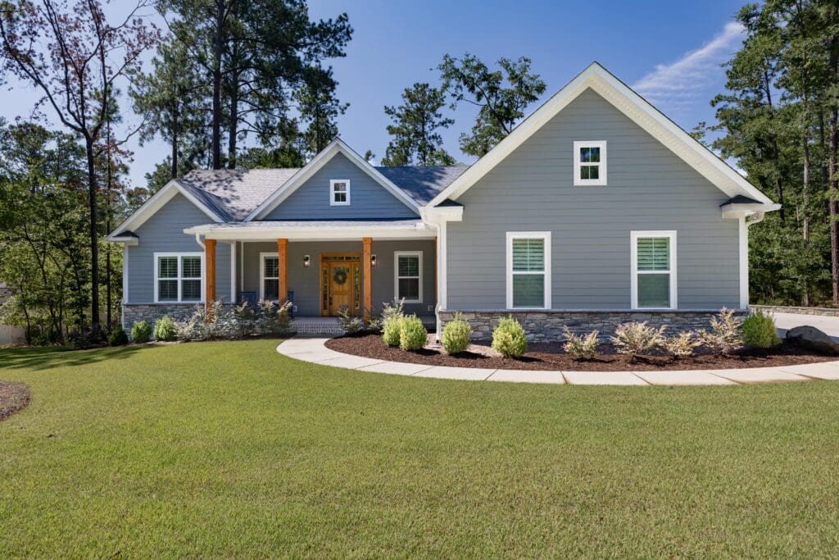
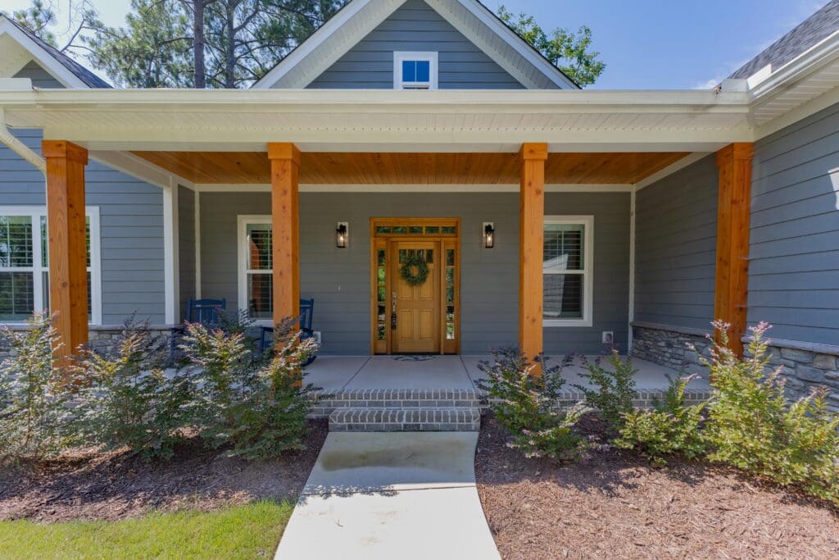
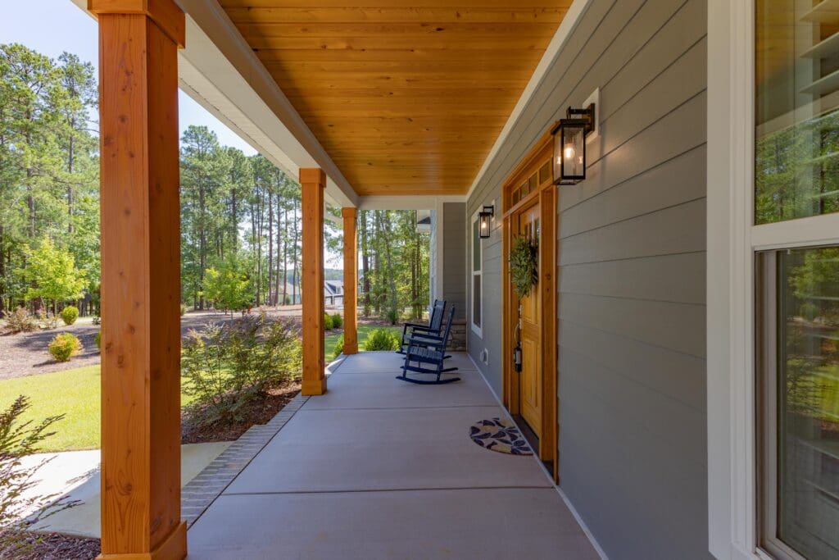
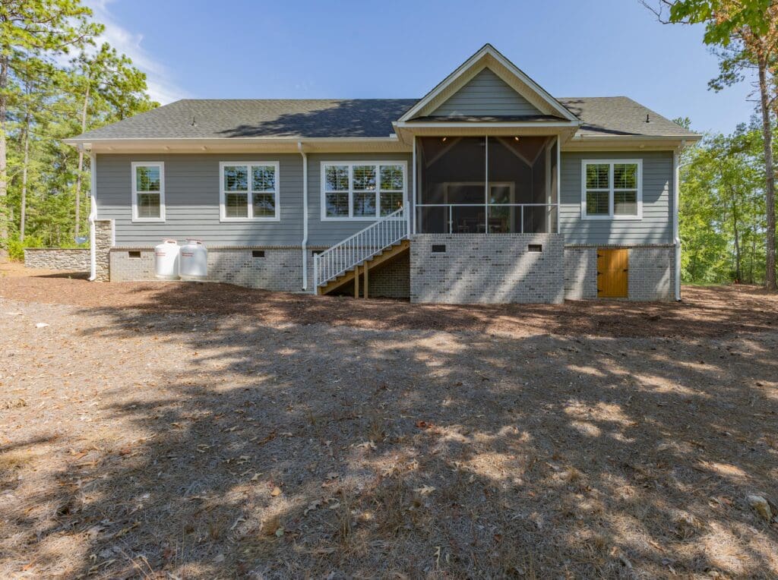
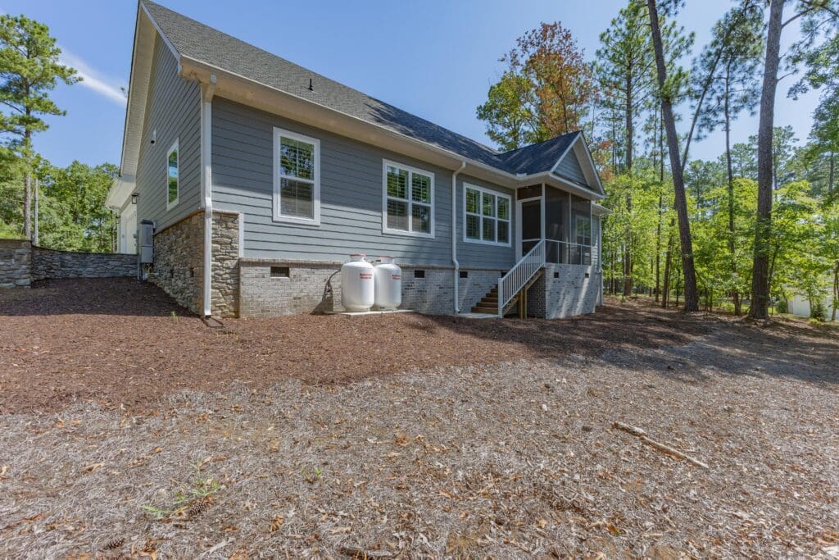
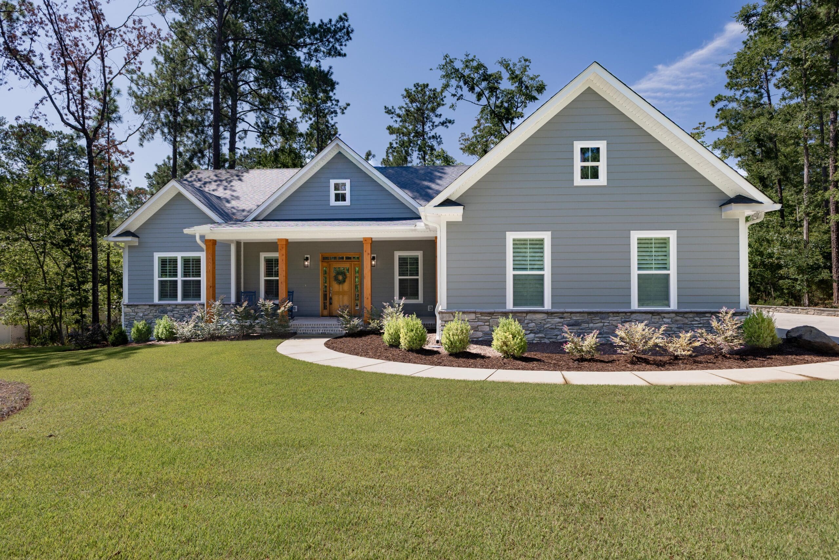
- Hardiplank and Stone Exterior With Beauitful Front Porch Featuring Wood Columns, Ceiling, And Front Door
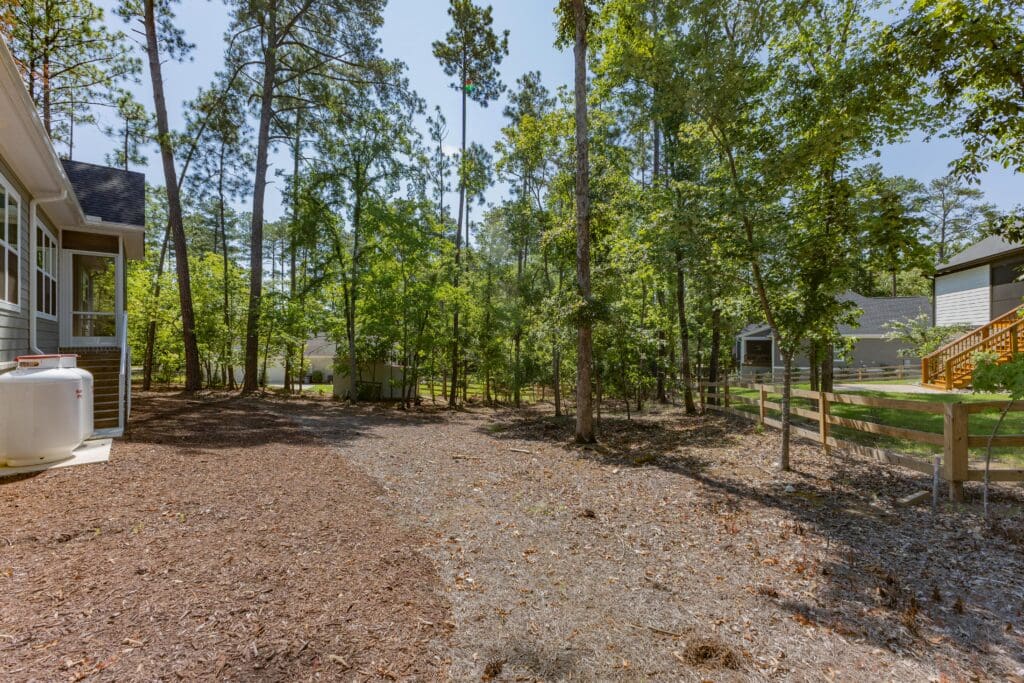
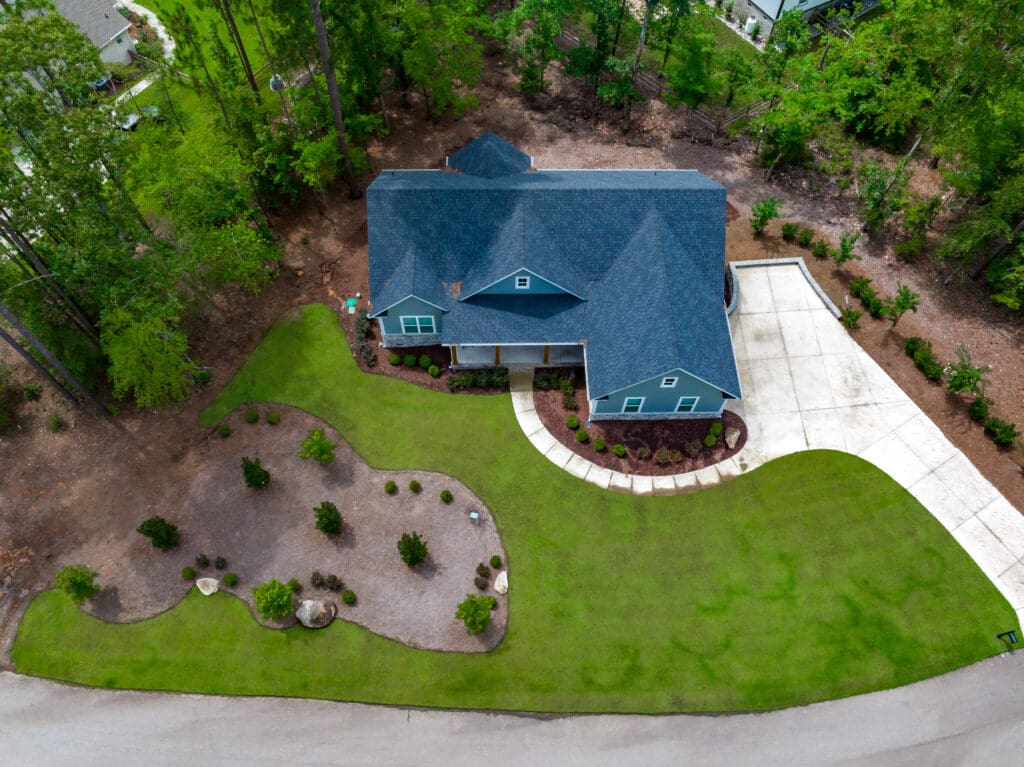
- Half Acre Lot
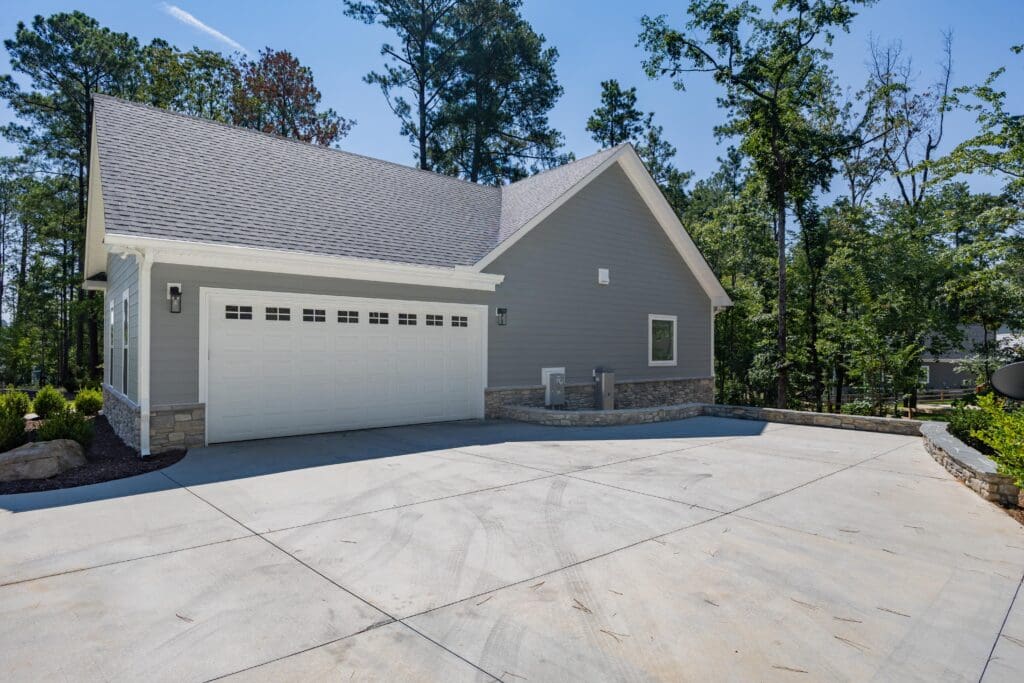
- 2 Car Zero Entry Garage
- 3 Bedrooms, 2.5 Bathrooms
- 1,865 Square Feet
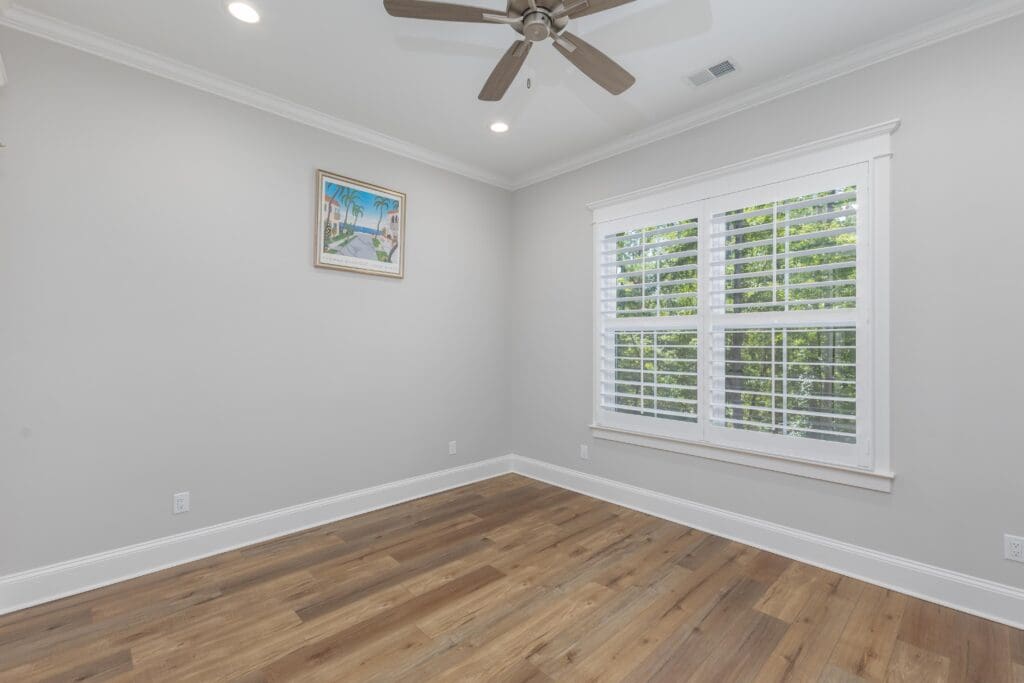
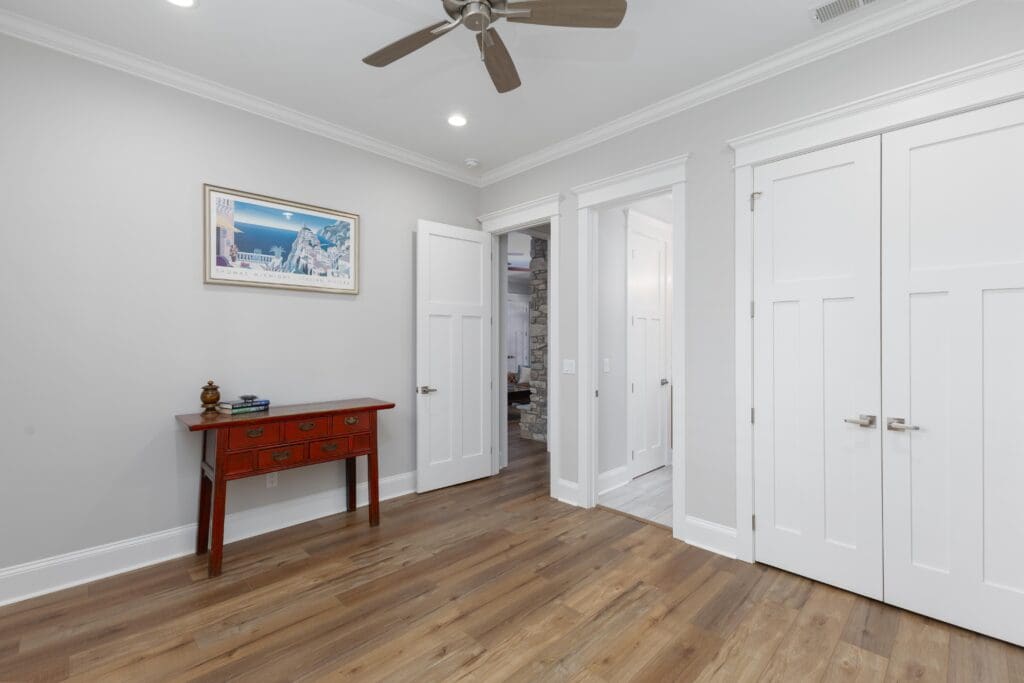
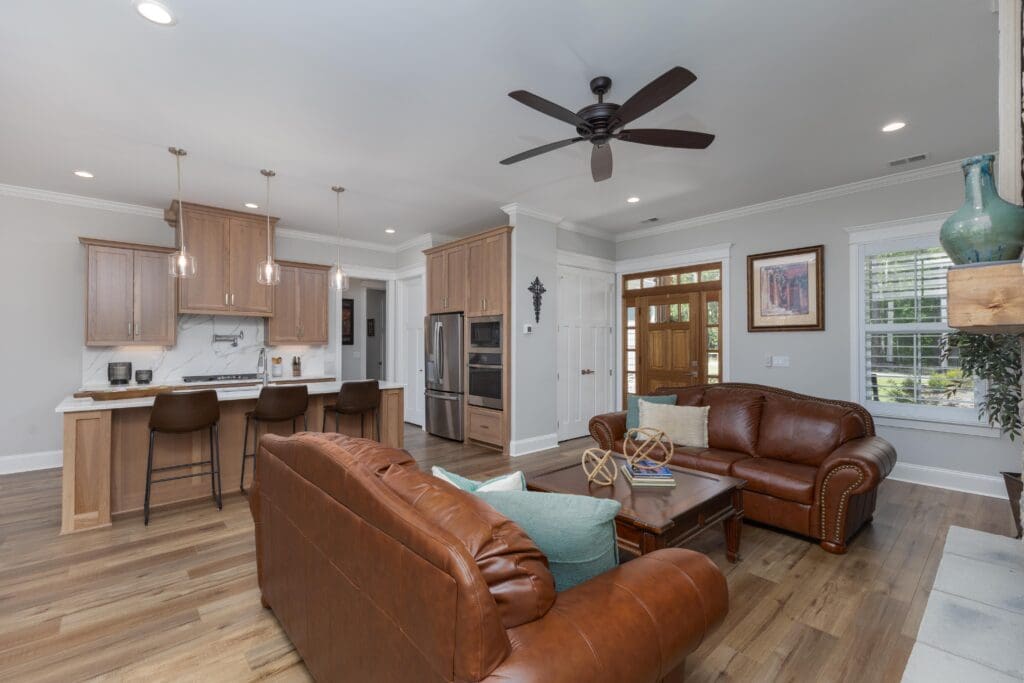
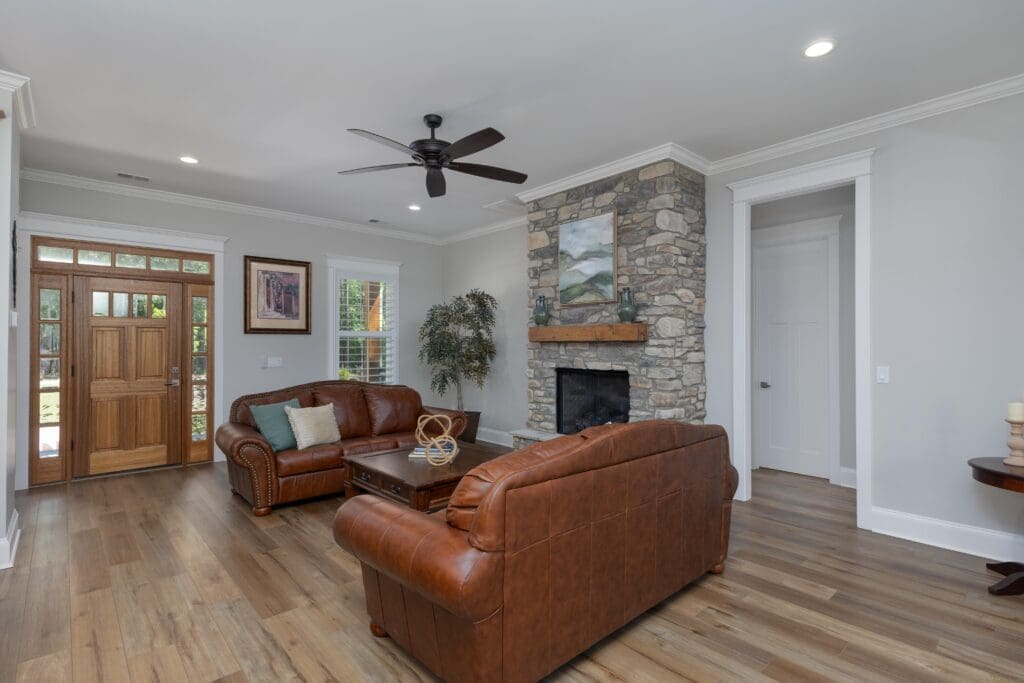
- Luxury Vinyl Plank Flooring Throughout Main Living Areas and Bedrooms
- 10 Foot Ceilings Throughout
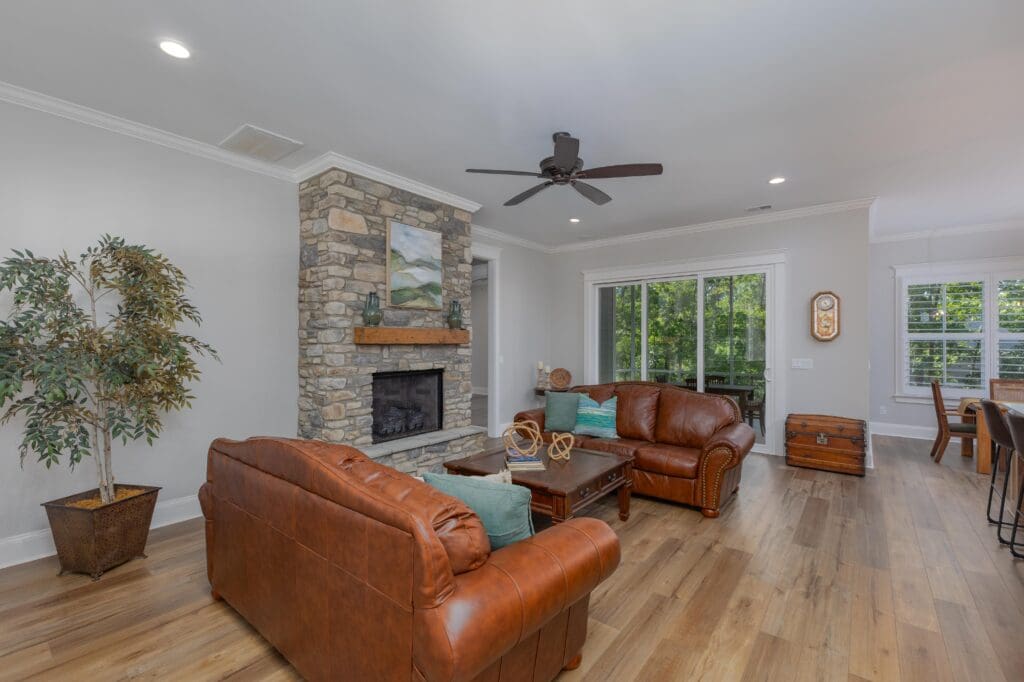
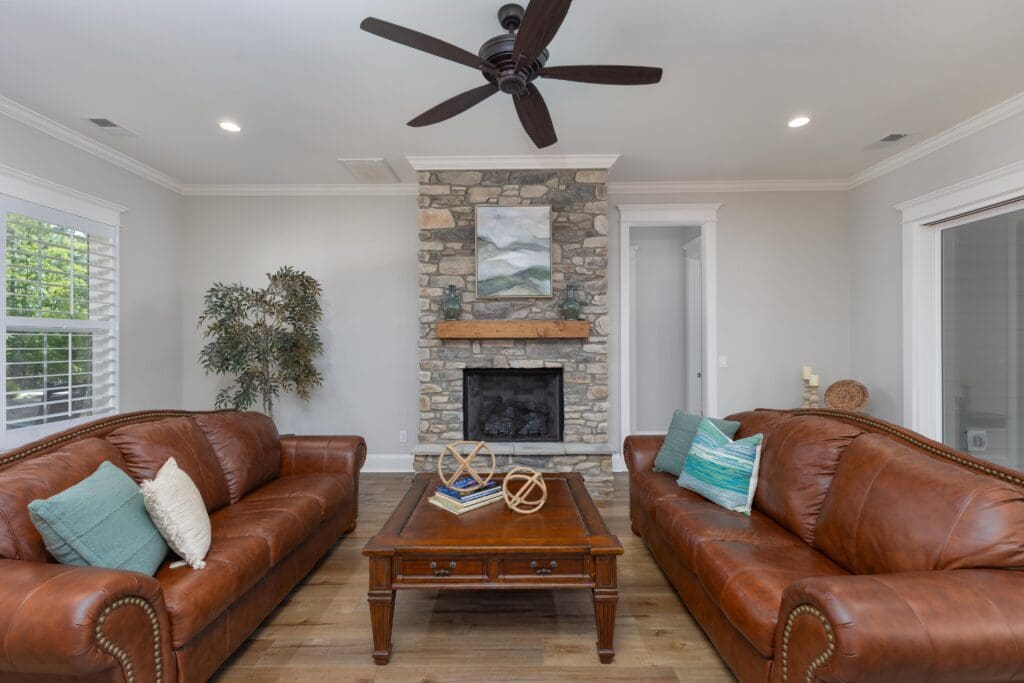
- Spacious Living Room With Stone Gas-Log Fireplace
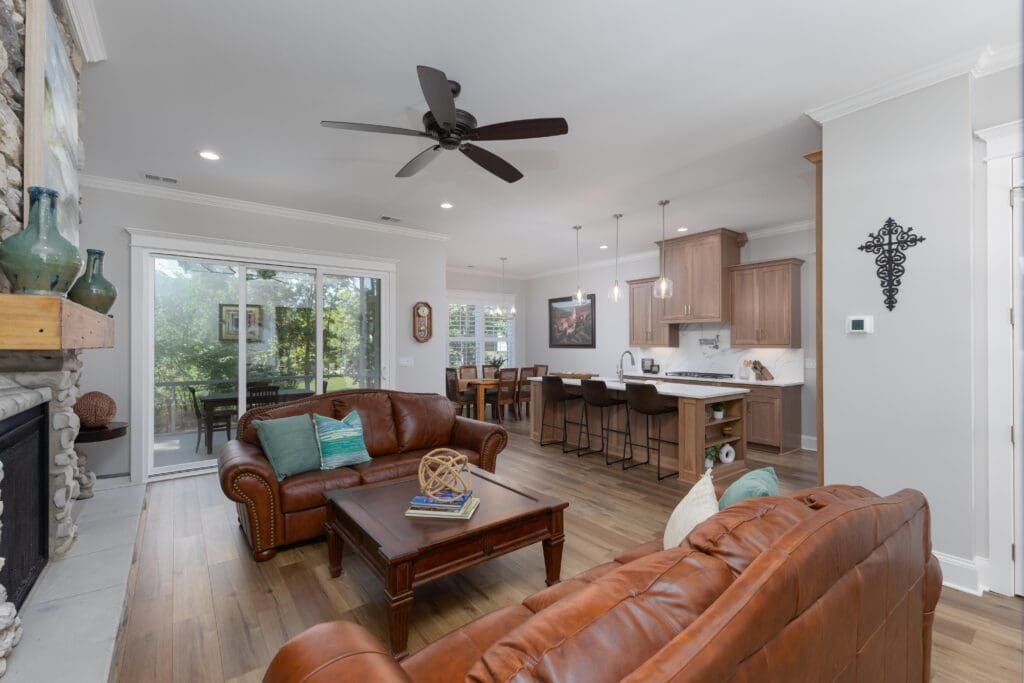
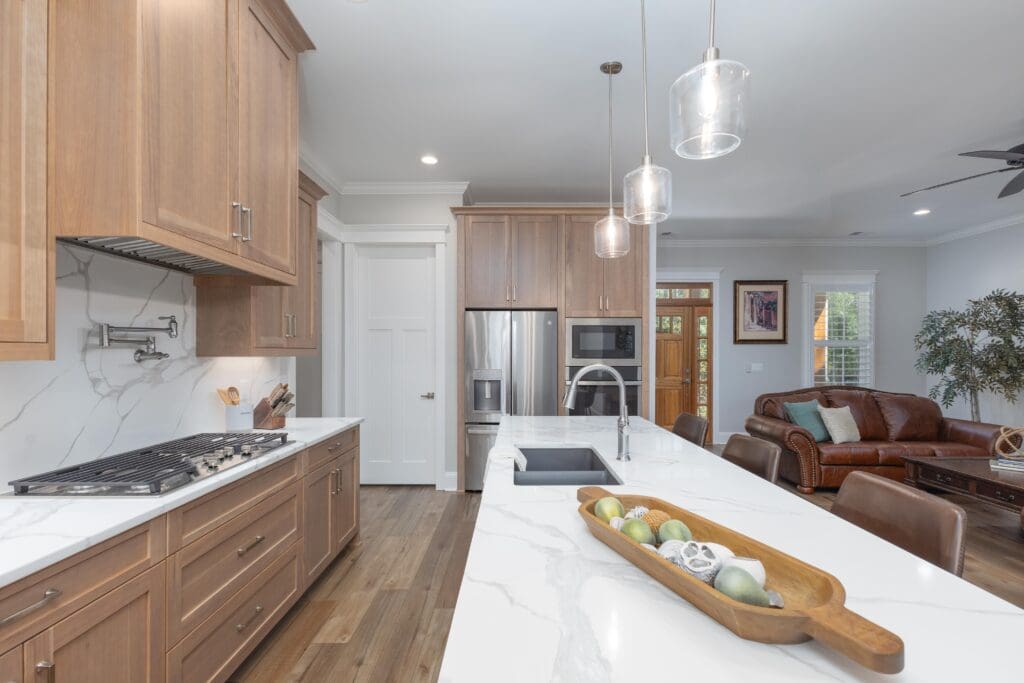
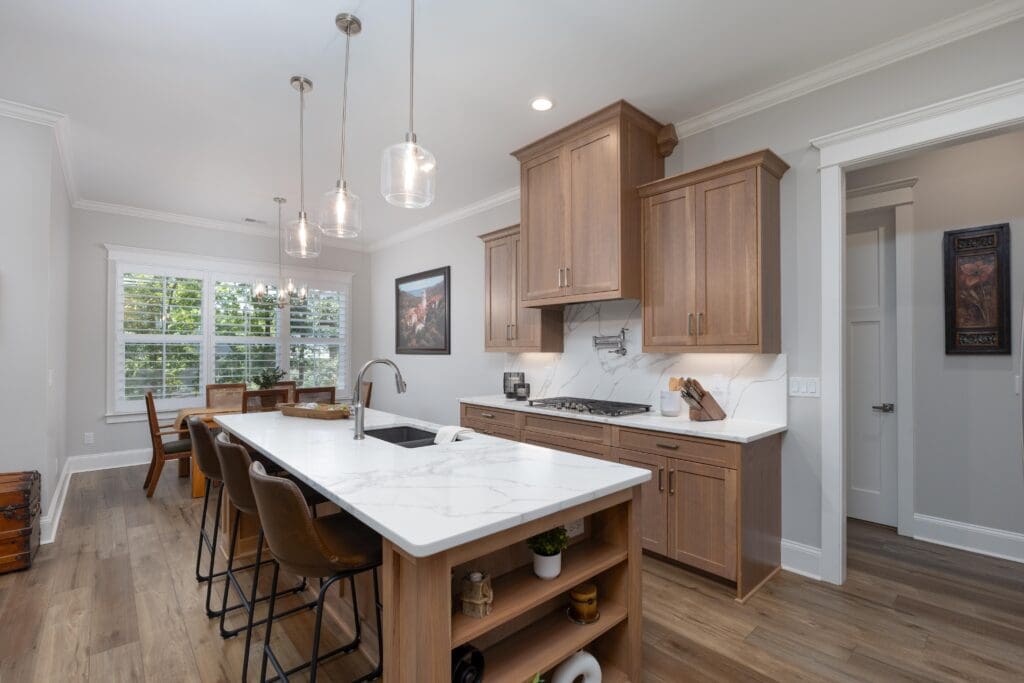
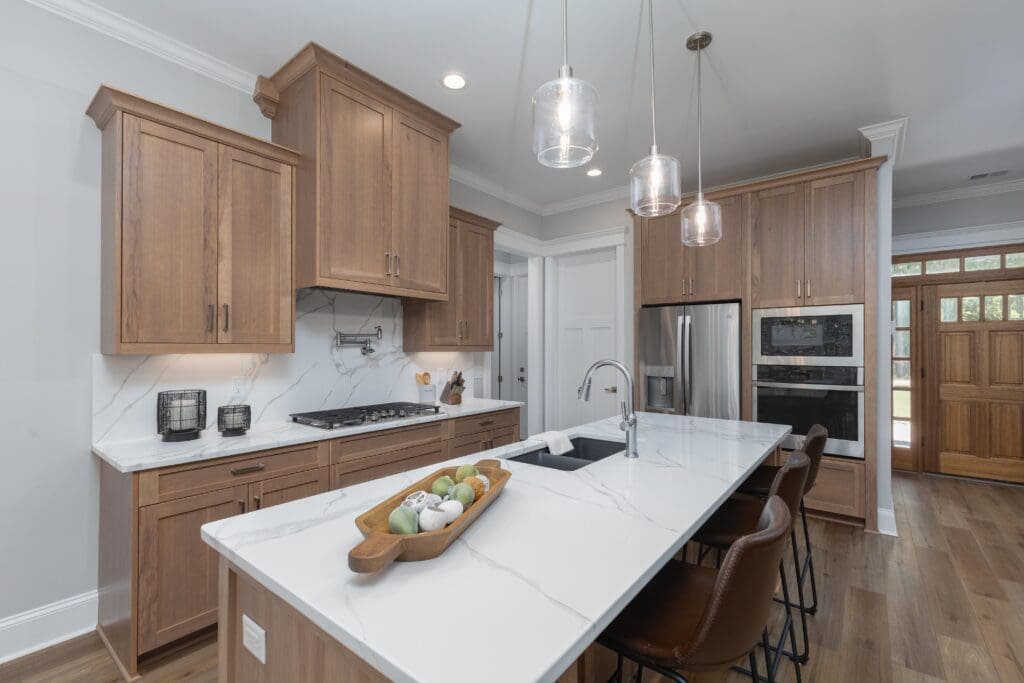
- Stunning Modern Kitchen With Stained Custom Cabinetry, Quartz Countertops, Quartz Backsplash, Island, Potfiller, and Built In Range, Oven, and Microwave
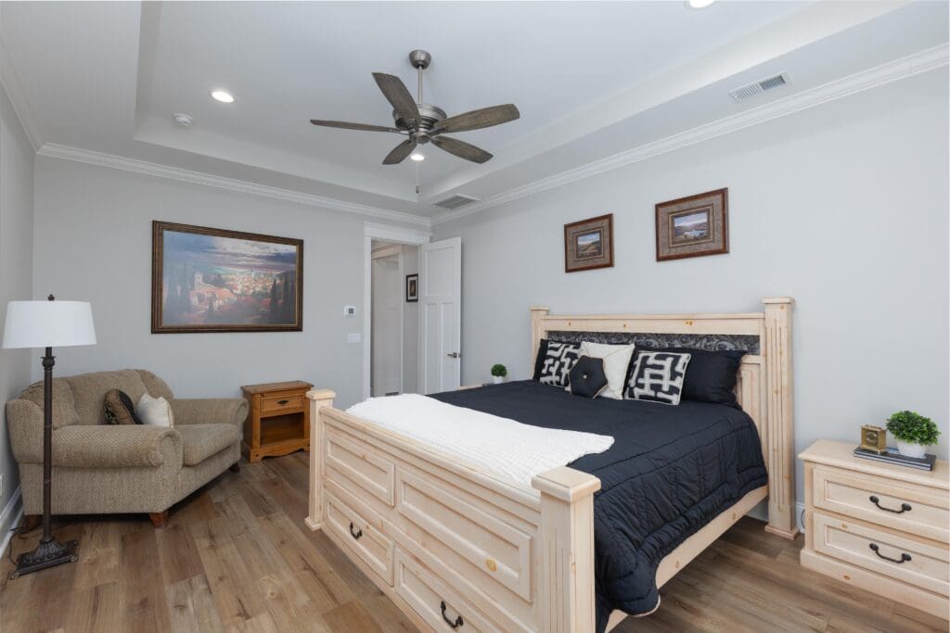
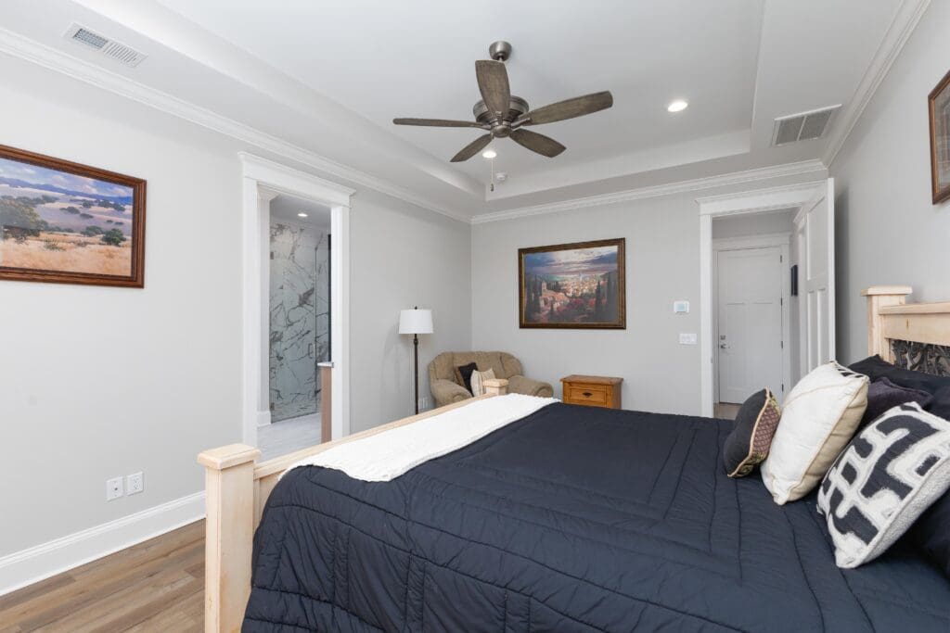
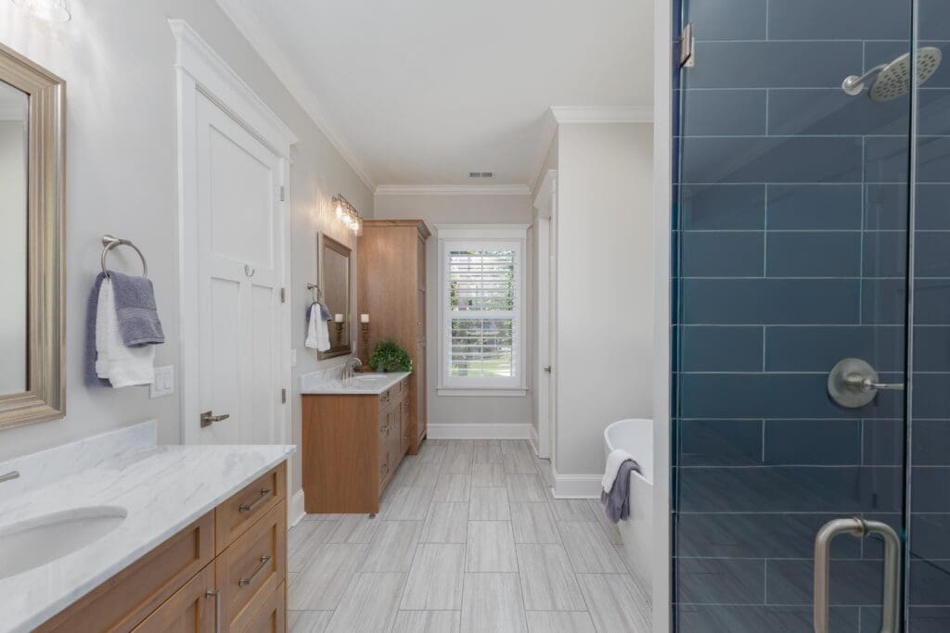
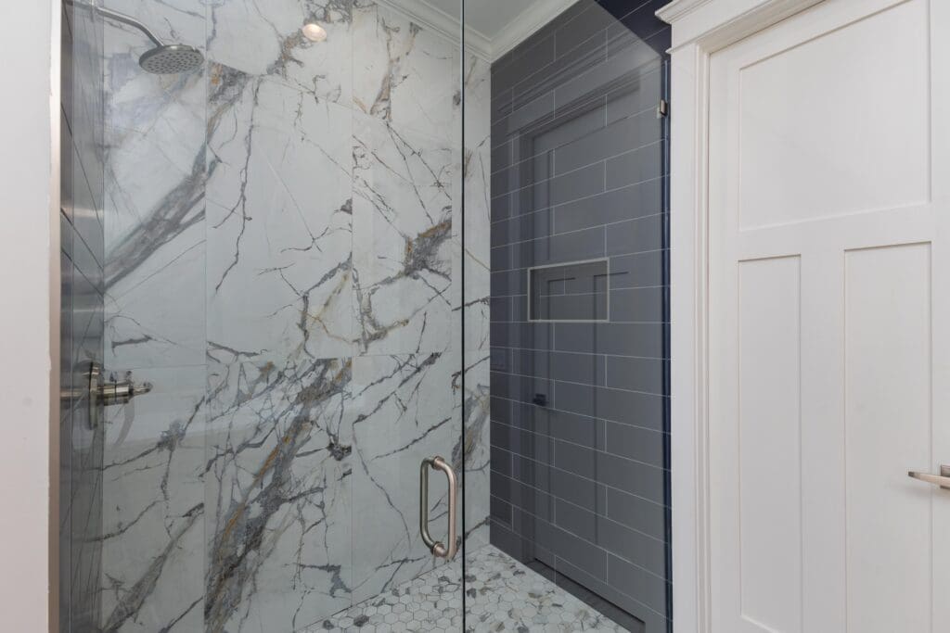
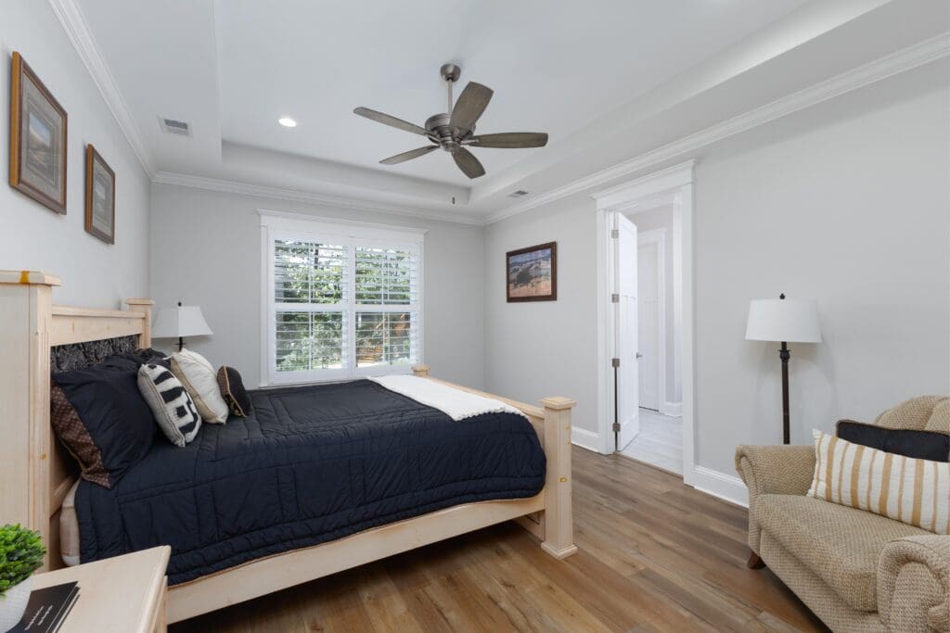
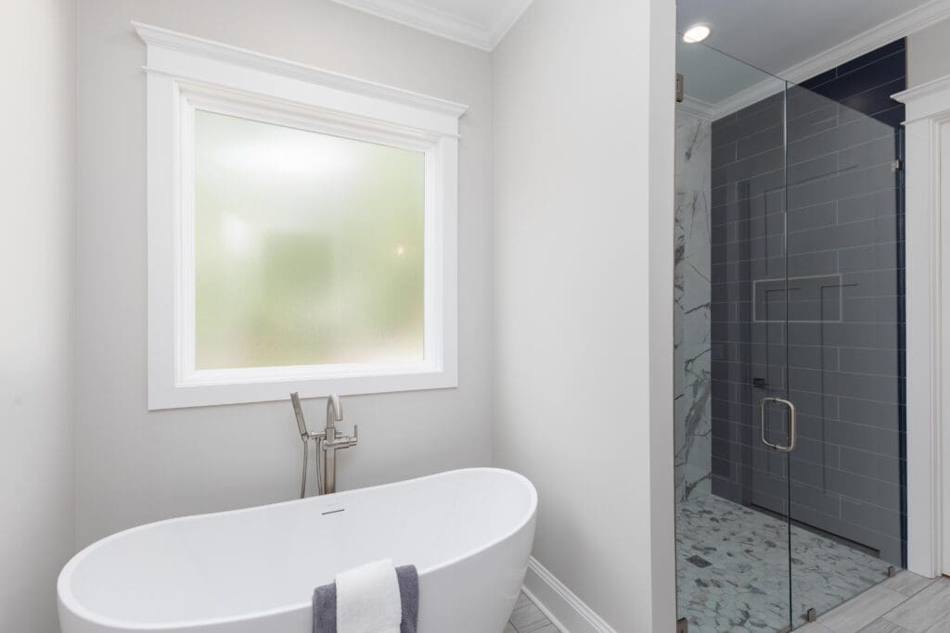
- Large Primary Bedroom With Tray Ceilings and Spa-Like Primary Bathroom Featuring: Tile Floors, Tiled Zero Entry Shower, Free Standing Tub, His and Her Sinks, and Walk-In Closet
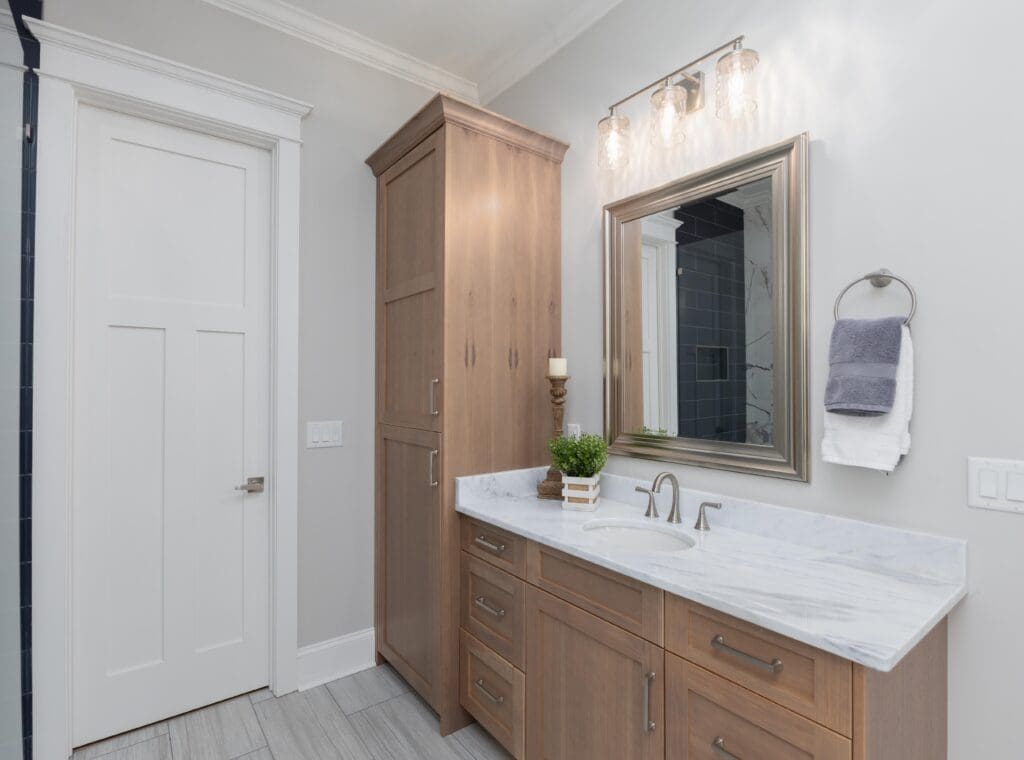
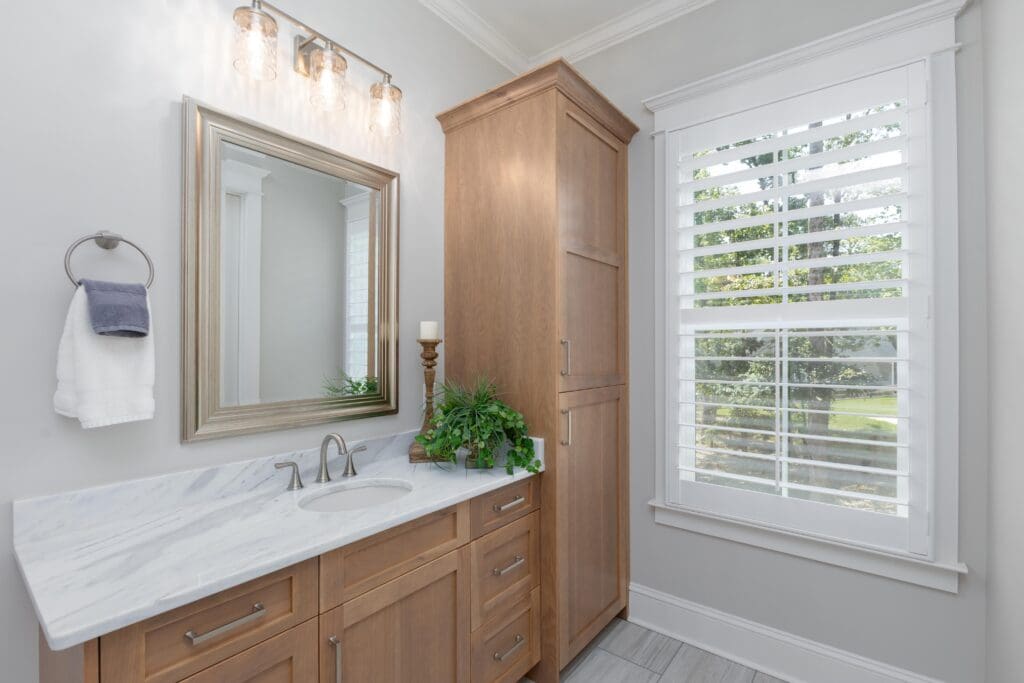

- Two Additional Bedrooms With One Bedroom Featuring Private Access To Shared Bathroom With Tiled Tub / Shower Combination
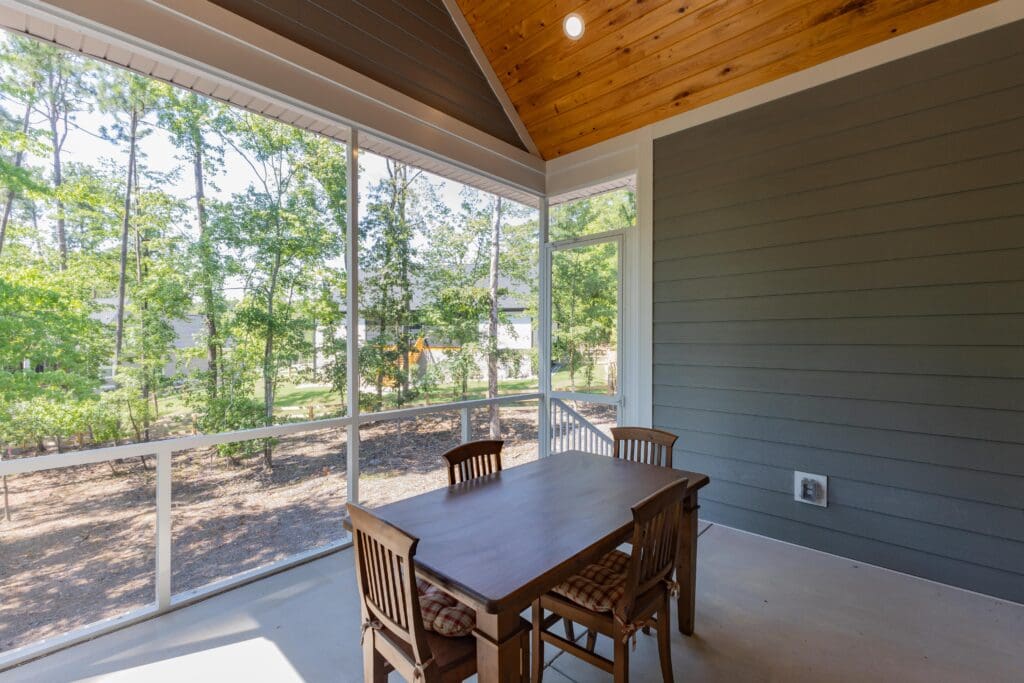
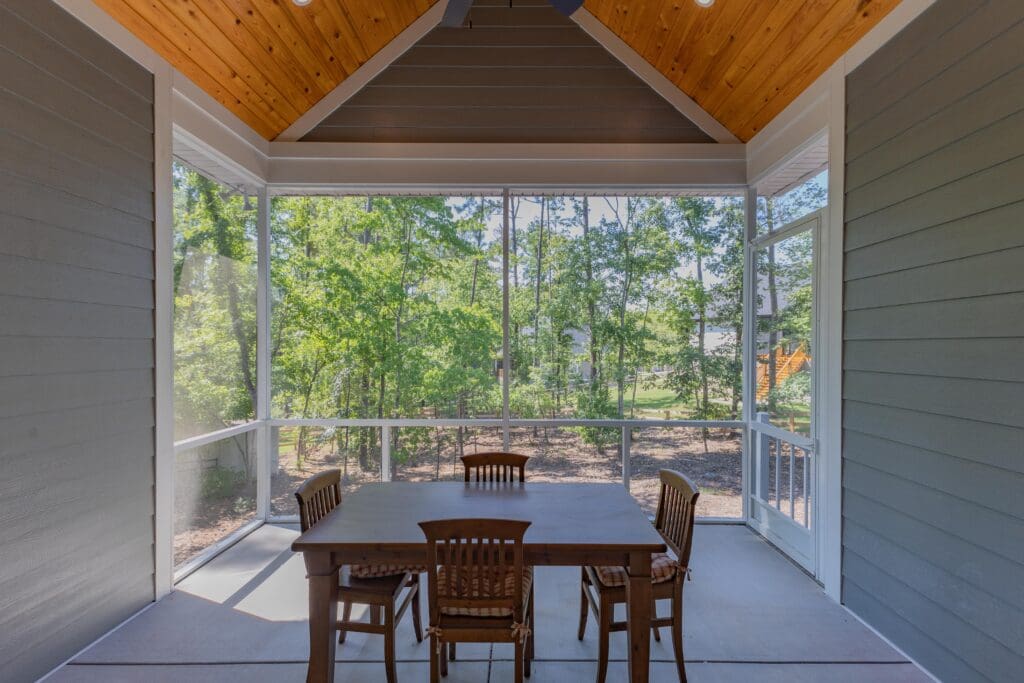
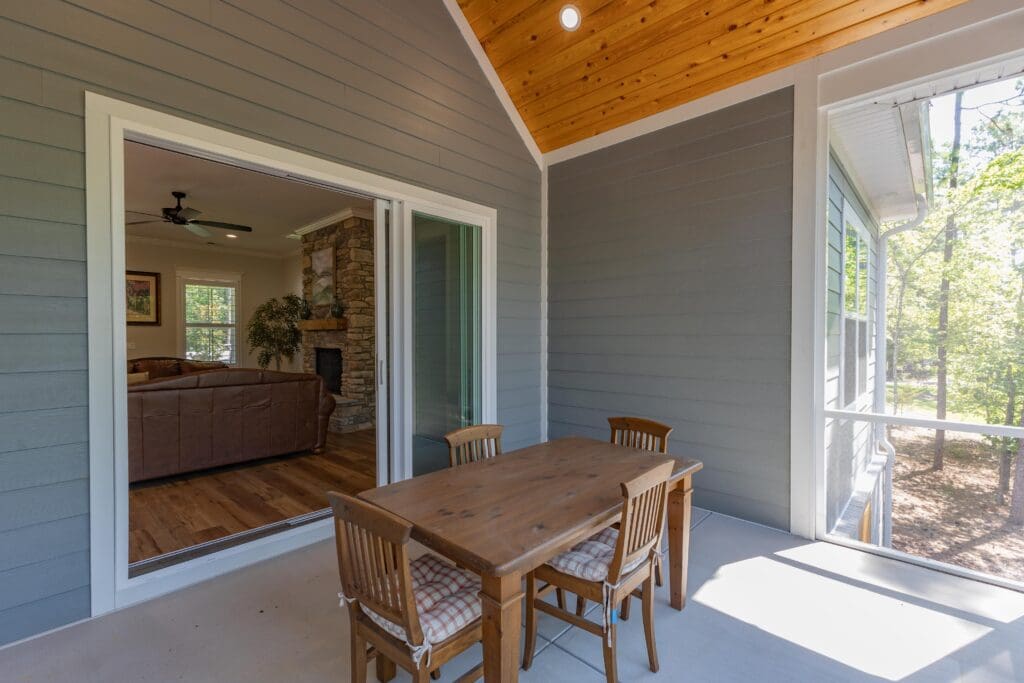
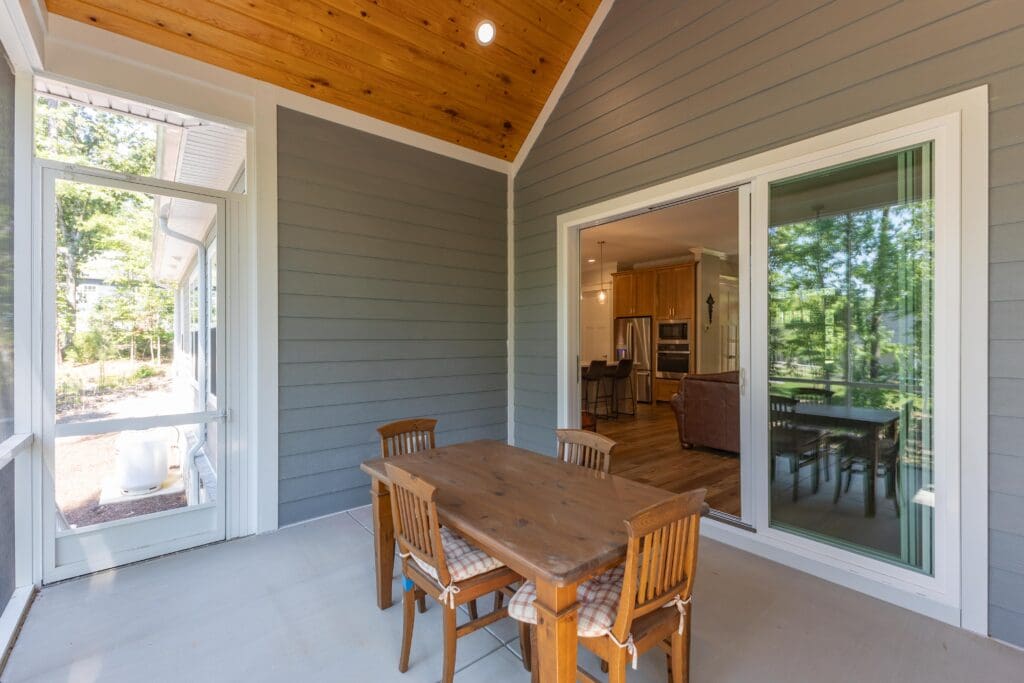
- Multi-Sliding Doors Leading To The Vaulted Screened Porch With Wood Stained Ceilings
- Dehumidifier Installed In Crawl Space
- Six Minutes From Lake Murray’s Boat Ramp 3
- Four Minutes From One of Lake Murray’s Newest Resturants, Driftwood Smokehouse
2025 CUSTOM-BUILT HOME + ONE-STORY LIVING IN A GATED LAKE MURRAY COMMUNITY! Welcome to 230 Mariners Way in Mariners Retreat, where elevated finishes, thoughtful design, and the Lake Murray lifestyle come together. Built by Stoneridge Builders in 2025, this 3-bedroom, 2.5-bath home features 1,865 square feet on a spacious half-acre lot.
From the HardiPlank and stone exterior to the covered front porch with stained wood columns and ceiling, the custom details begin before you even step inside. The open-concept interior features soaring 10-foot ceilings and LVP flooring throughout the main living areas and bedrooms. A floor-to-ceiling stone gas log fireplace anchors the great room, while multi-slide glass doors fill the space with natural light.
The SHOWSTOPPING KITCHEN features custom stained cabinetry, quartz countertops, full-height quartz backsplash, oversized island, pot filler, built-in cooktop, wall oven, and built-in microwave.
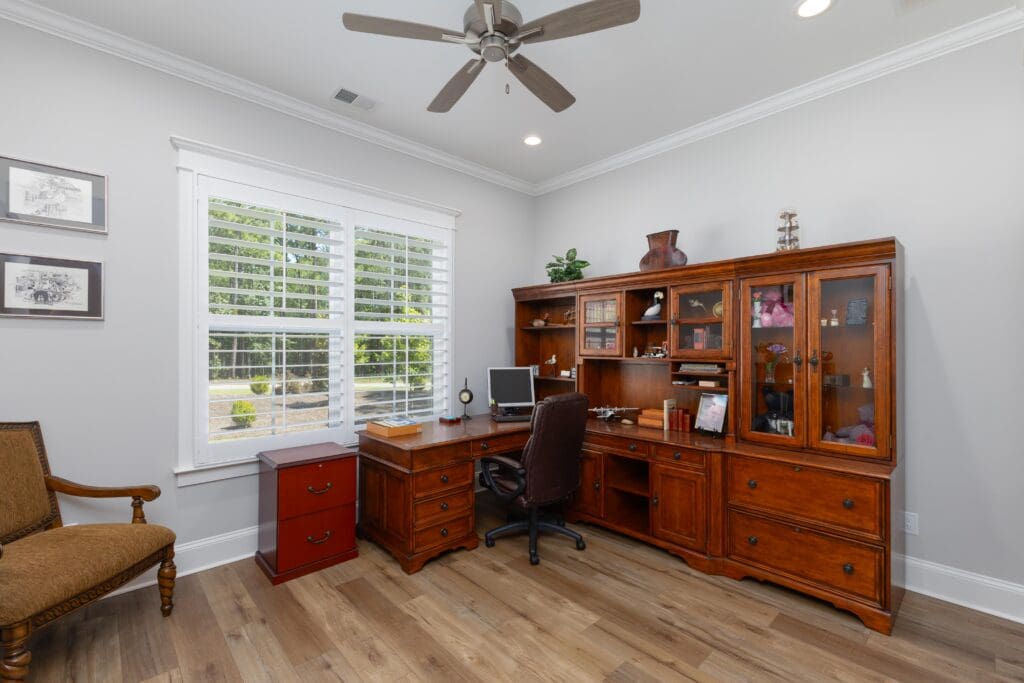
Retreat to the primary suite with tray ceiling and a spa-inspired bath featuring dual vanities, freestanding soaking tub, ZERO-ENTRY tiled shower, tile flooring, and spacious walk-in closet. Two additional bedrooms provide flexibility for guests or a home office.
Open the multi-slide doors to a VAULTED SCREENED PORCH with stained wood ceiling for seamless indoor-outdoor living. Additional features include a zero-entry 2-car garage and crawlspace dehumidifier.
Just 6 minutes from Lake Murray Boat Ramp #3 and 4 minutes from Driftwood Smokehouse!
CUSTOM. LIKE-NEW. ONE-STORY. GATED. NEAR LAKE MURRAY. Schedule your private showing today!
Full Photo gallery